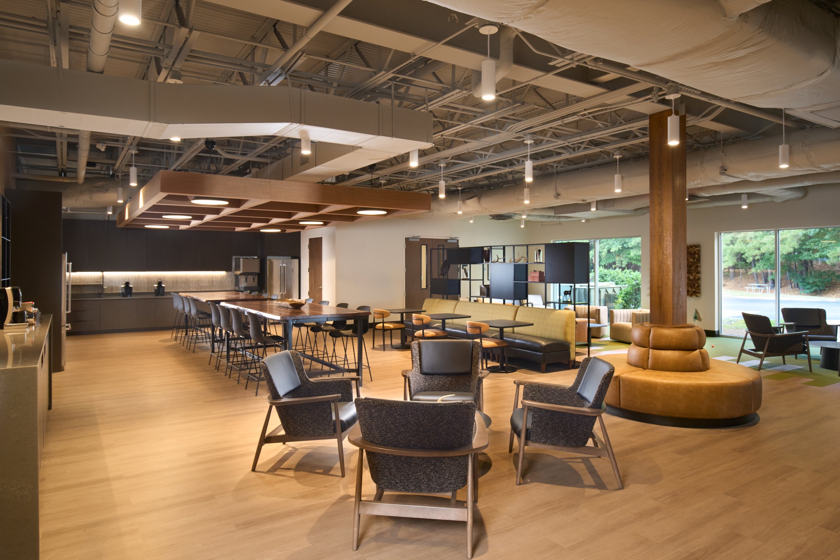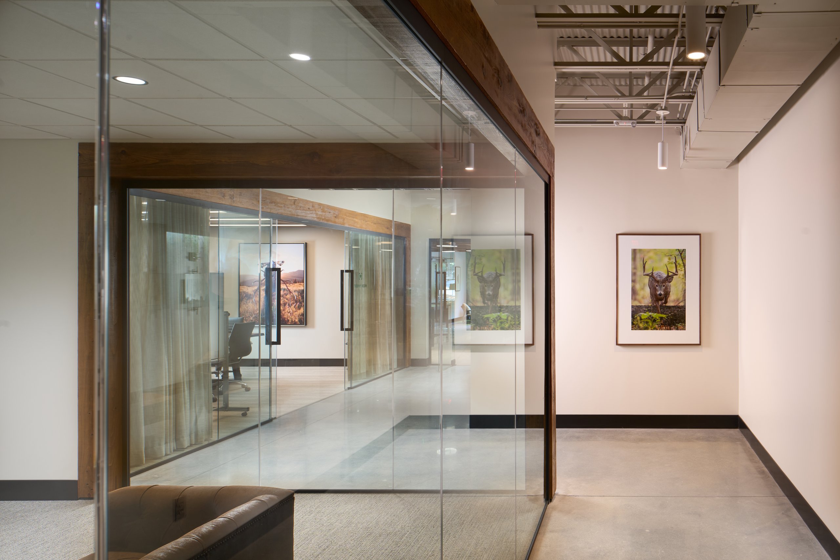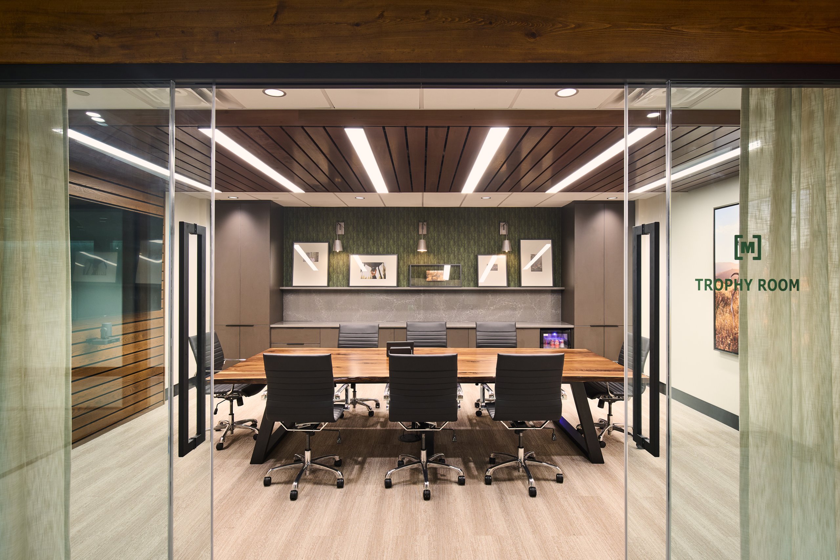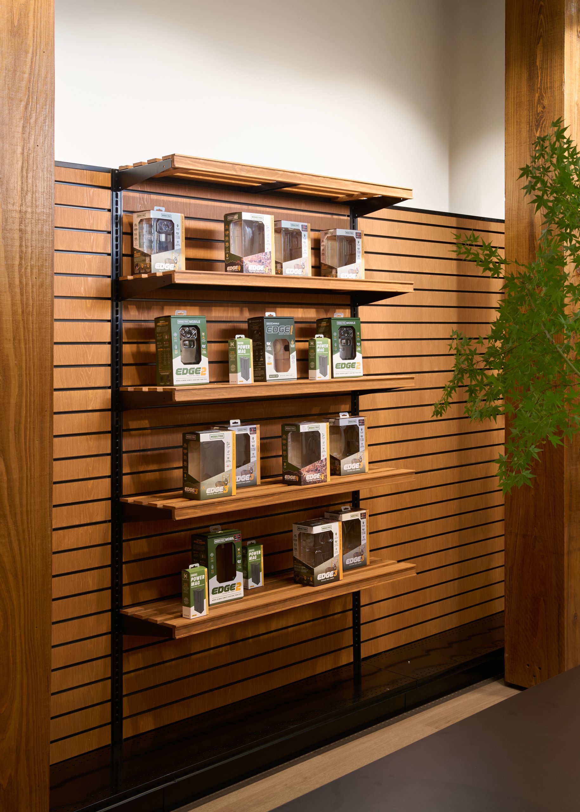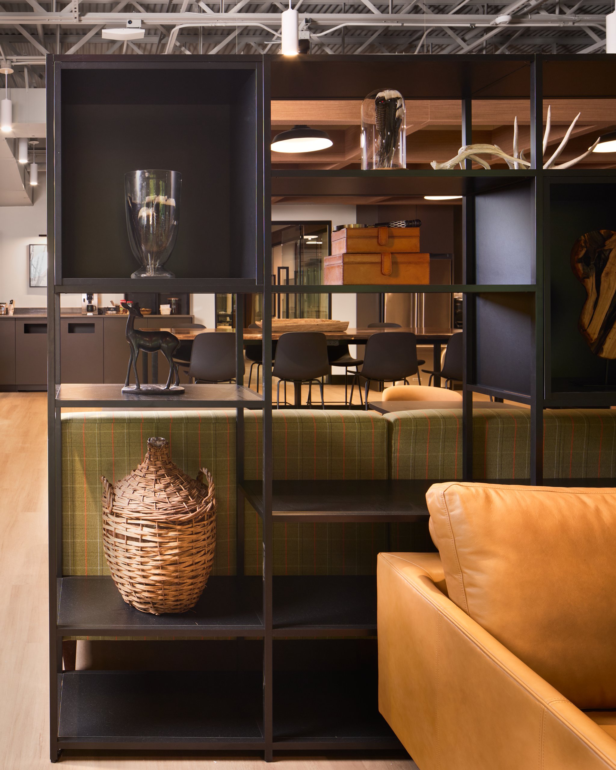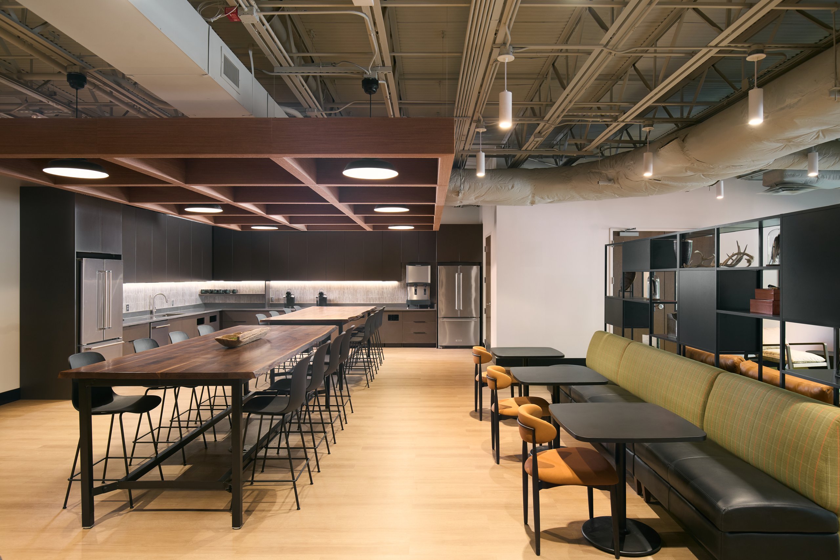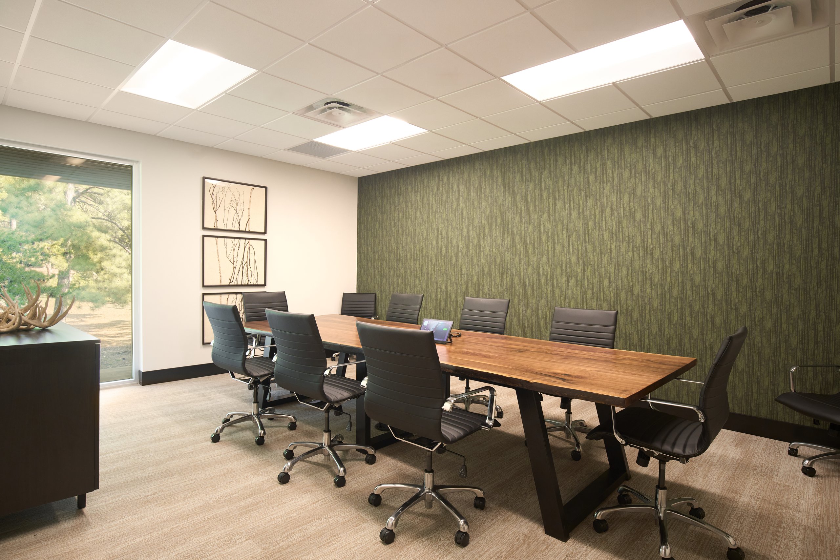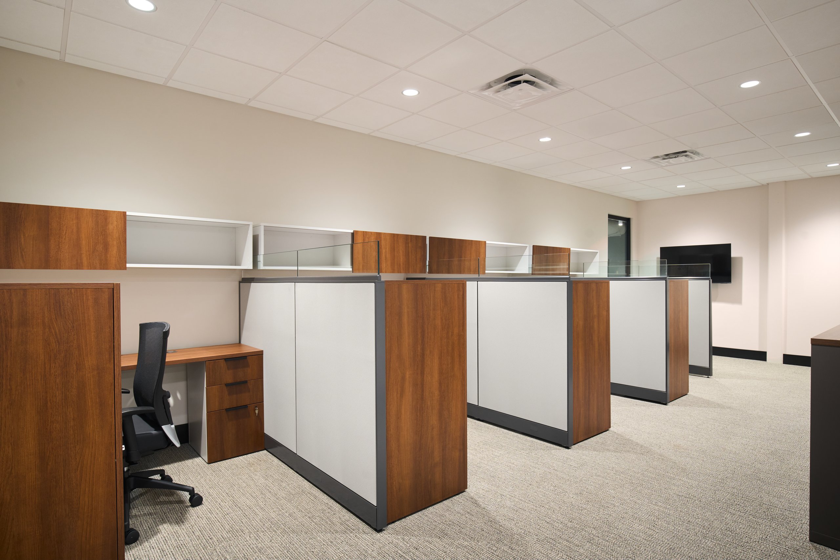
Moultrie's office off Highway 280: a lounge under exposed ceilings, glass offices, a training room and a moss wall. Photography by Omar Mohammad Studio.

Moultrie Office

Moultrie's office sits off Highway 280. Omar Mohammad Studio photographed it for Business Interiors, O'Kelley Architecture, Hatcher Schuster Interiors and Hallmark Builders: a lounge under exposed ceilings, glass-walled offices and huddle rooms, a training room, a cafe with a long table, and a moss wall that carries the Moultrie mark.

Scope

Size

Field
O'Kelley Architecture

Photography

Commercial

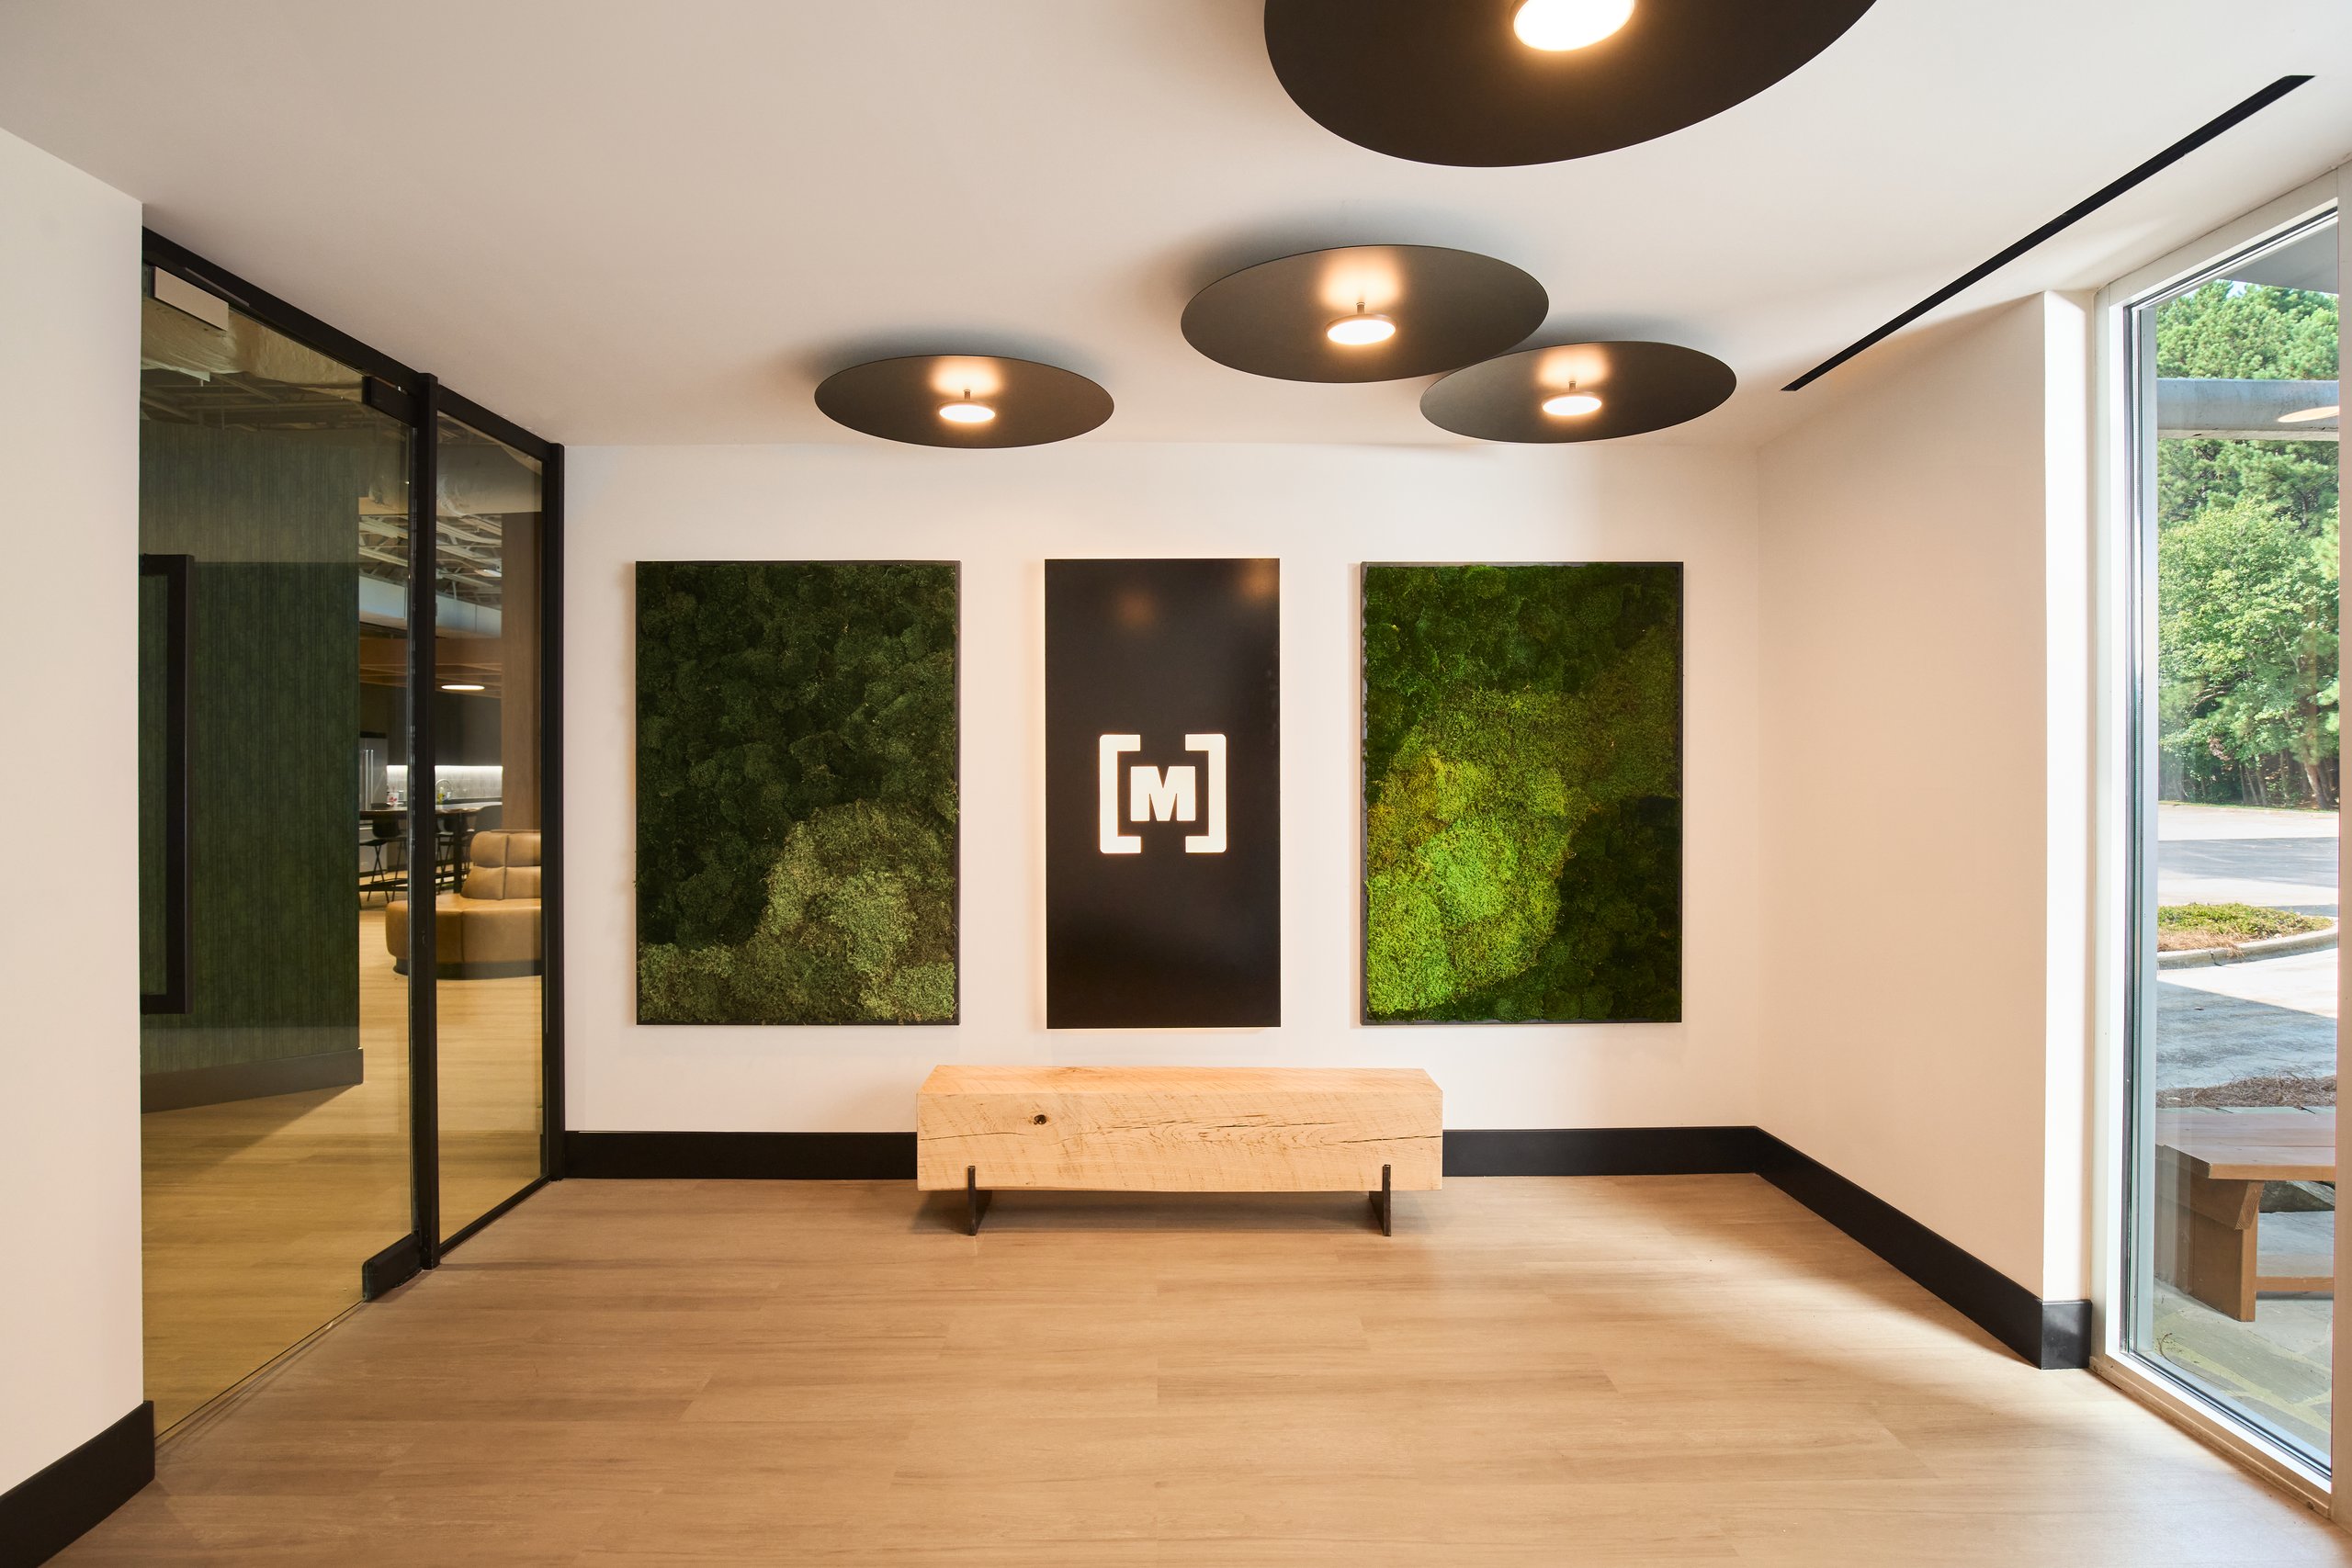
Moss wall with the Moultrie mark in the office entry, interior photography by Omar Mohammad Studio
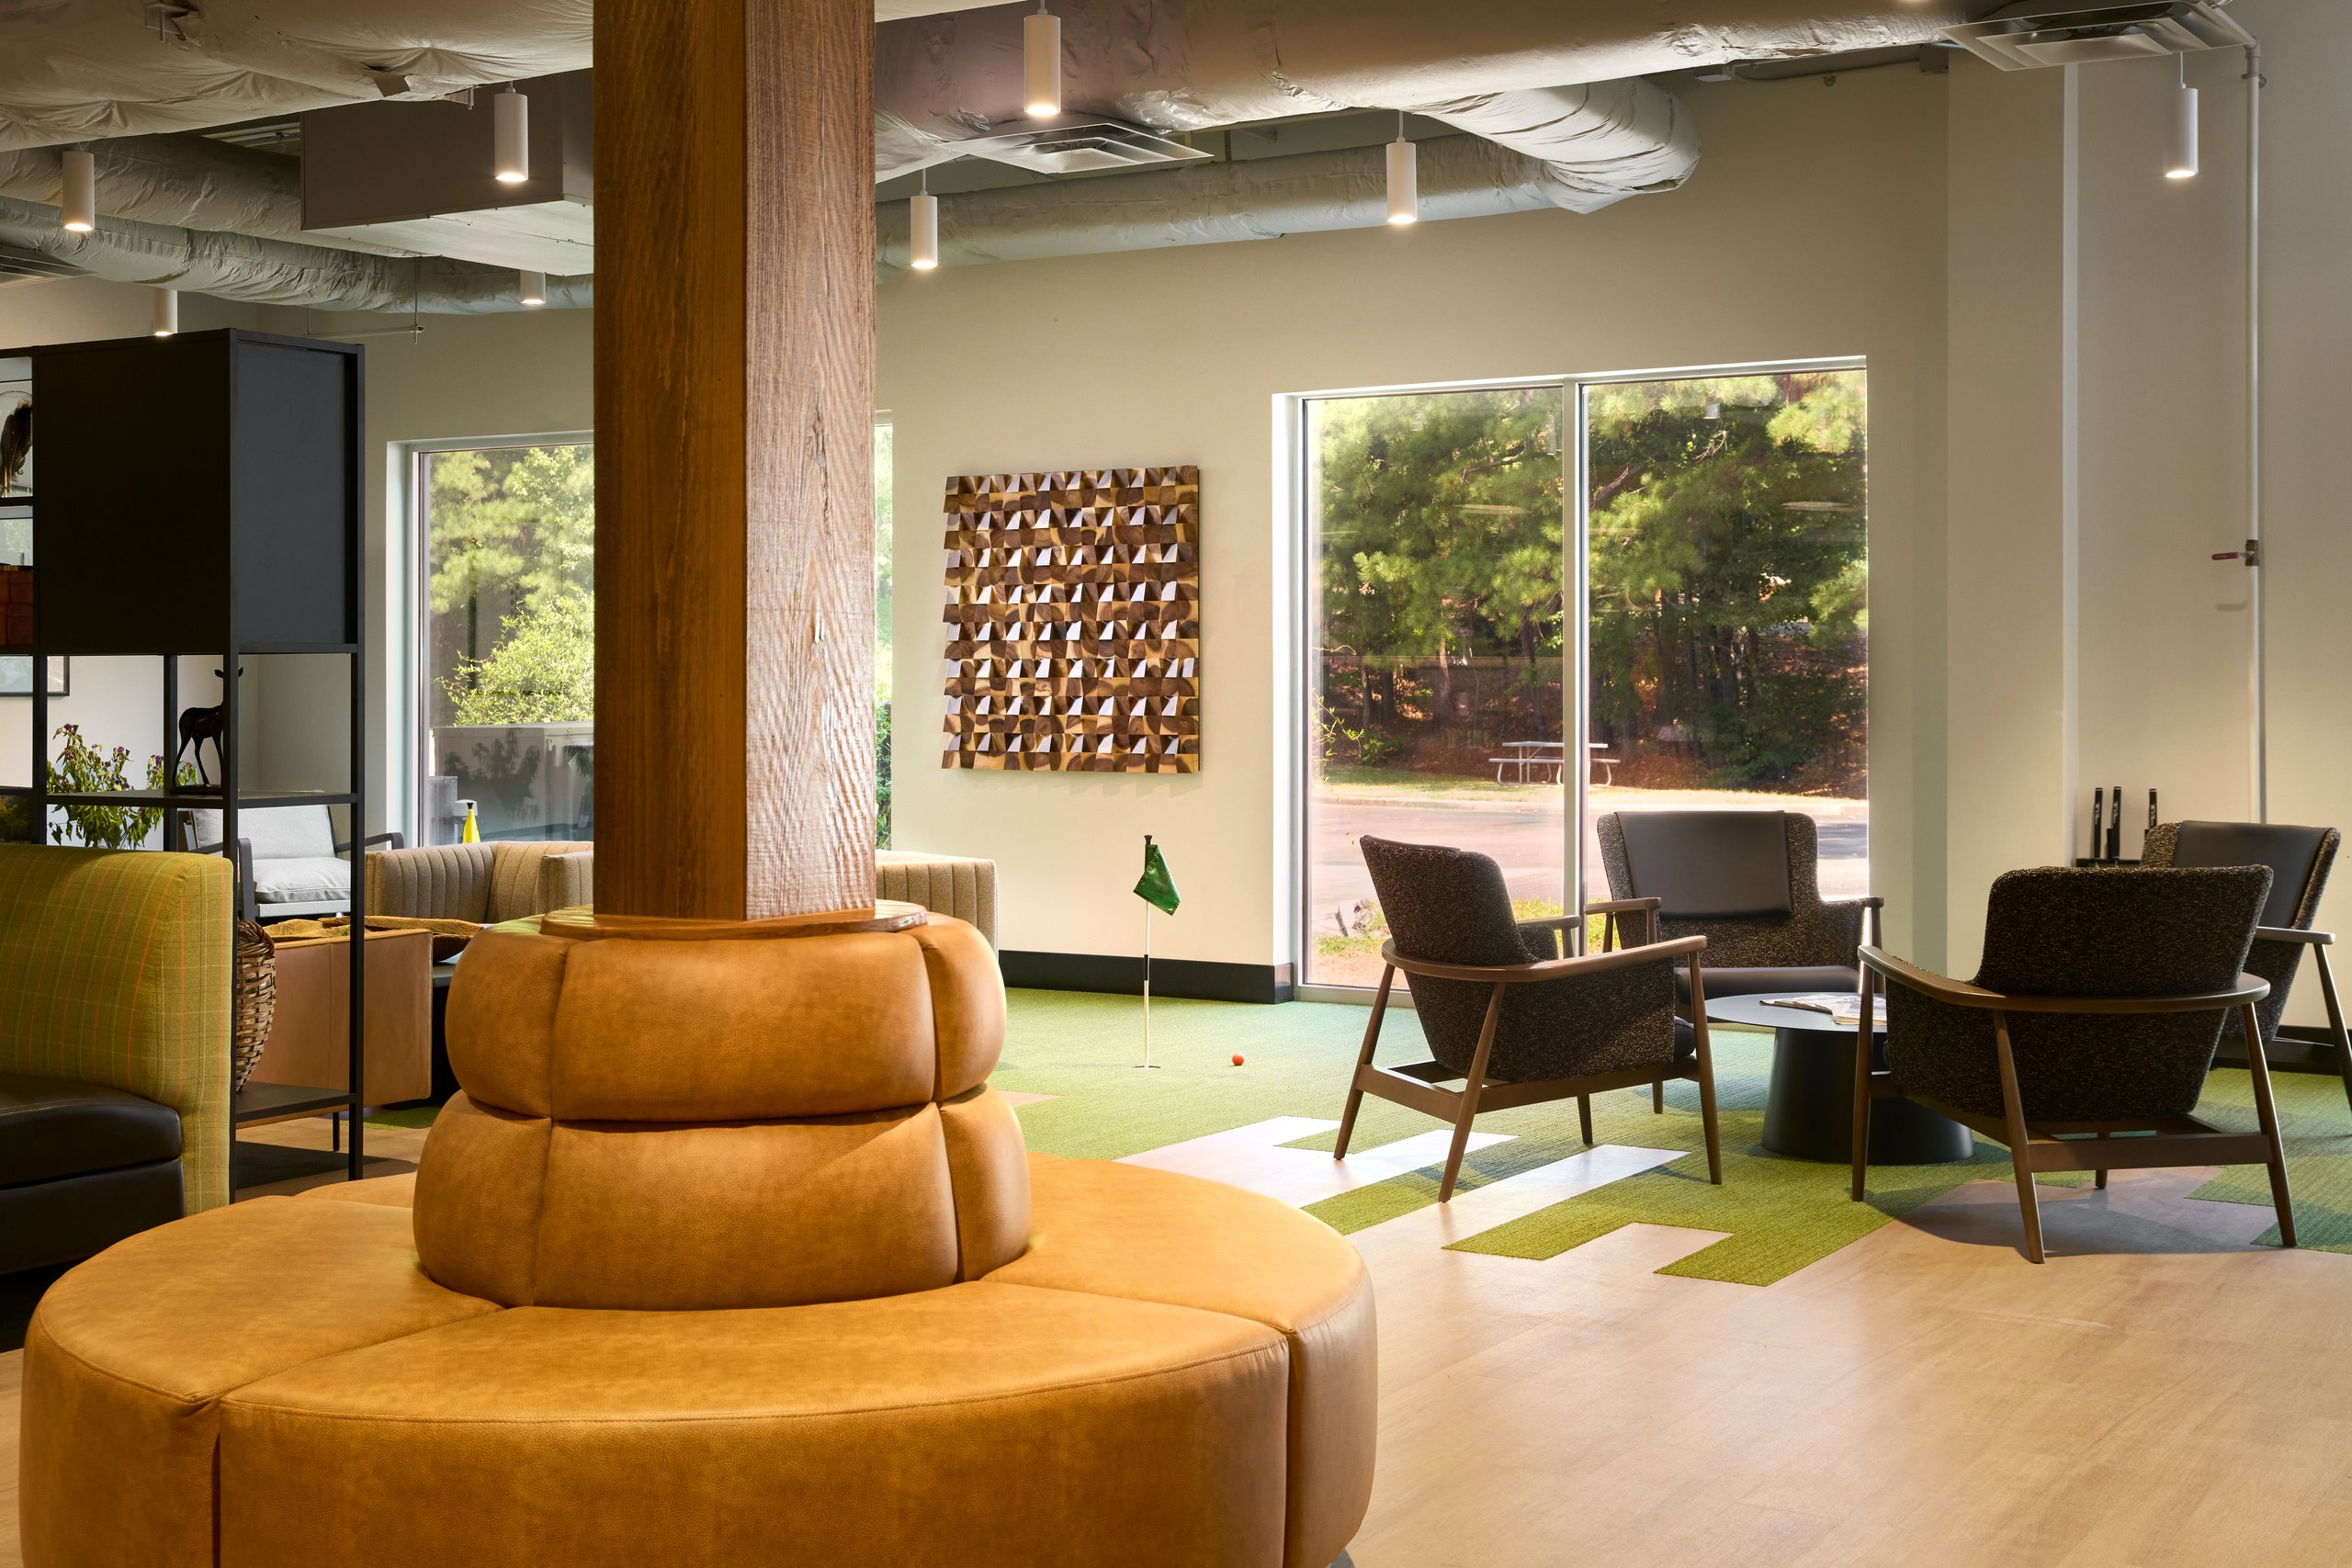
Open seating area under exposed ceilings at the Moultrie office
Glass-walled corridor with timber columns at the Moultrie office
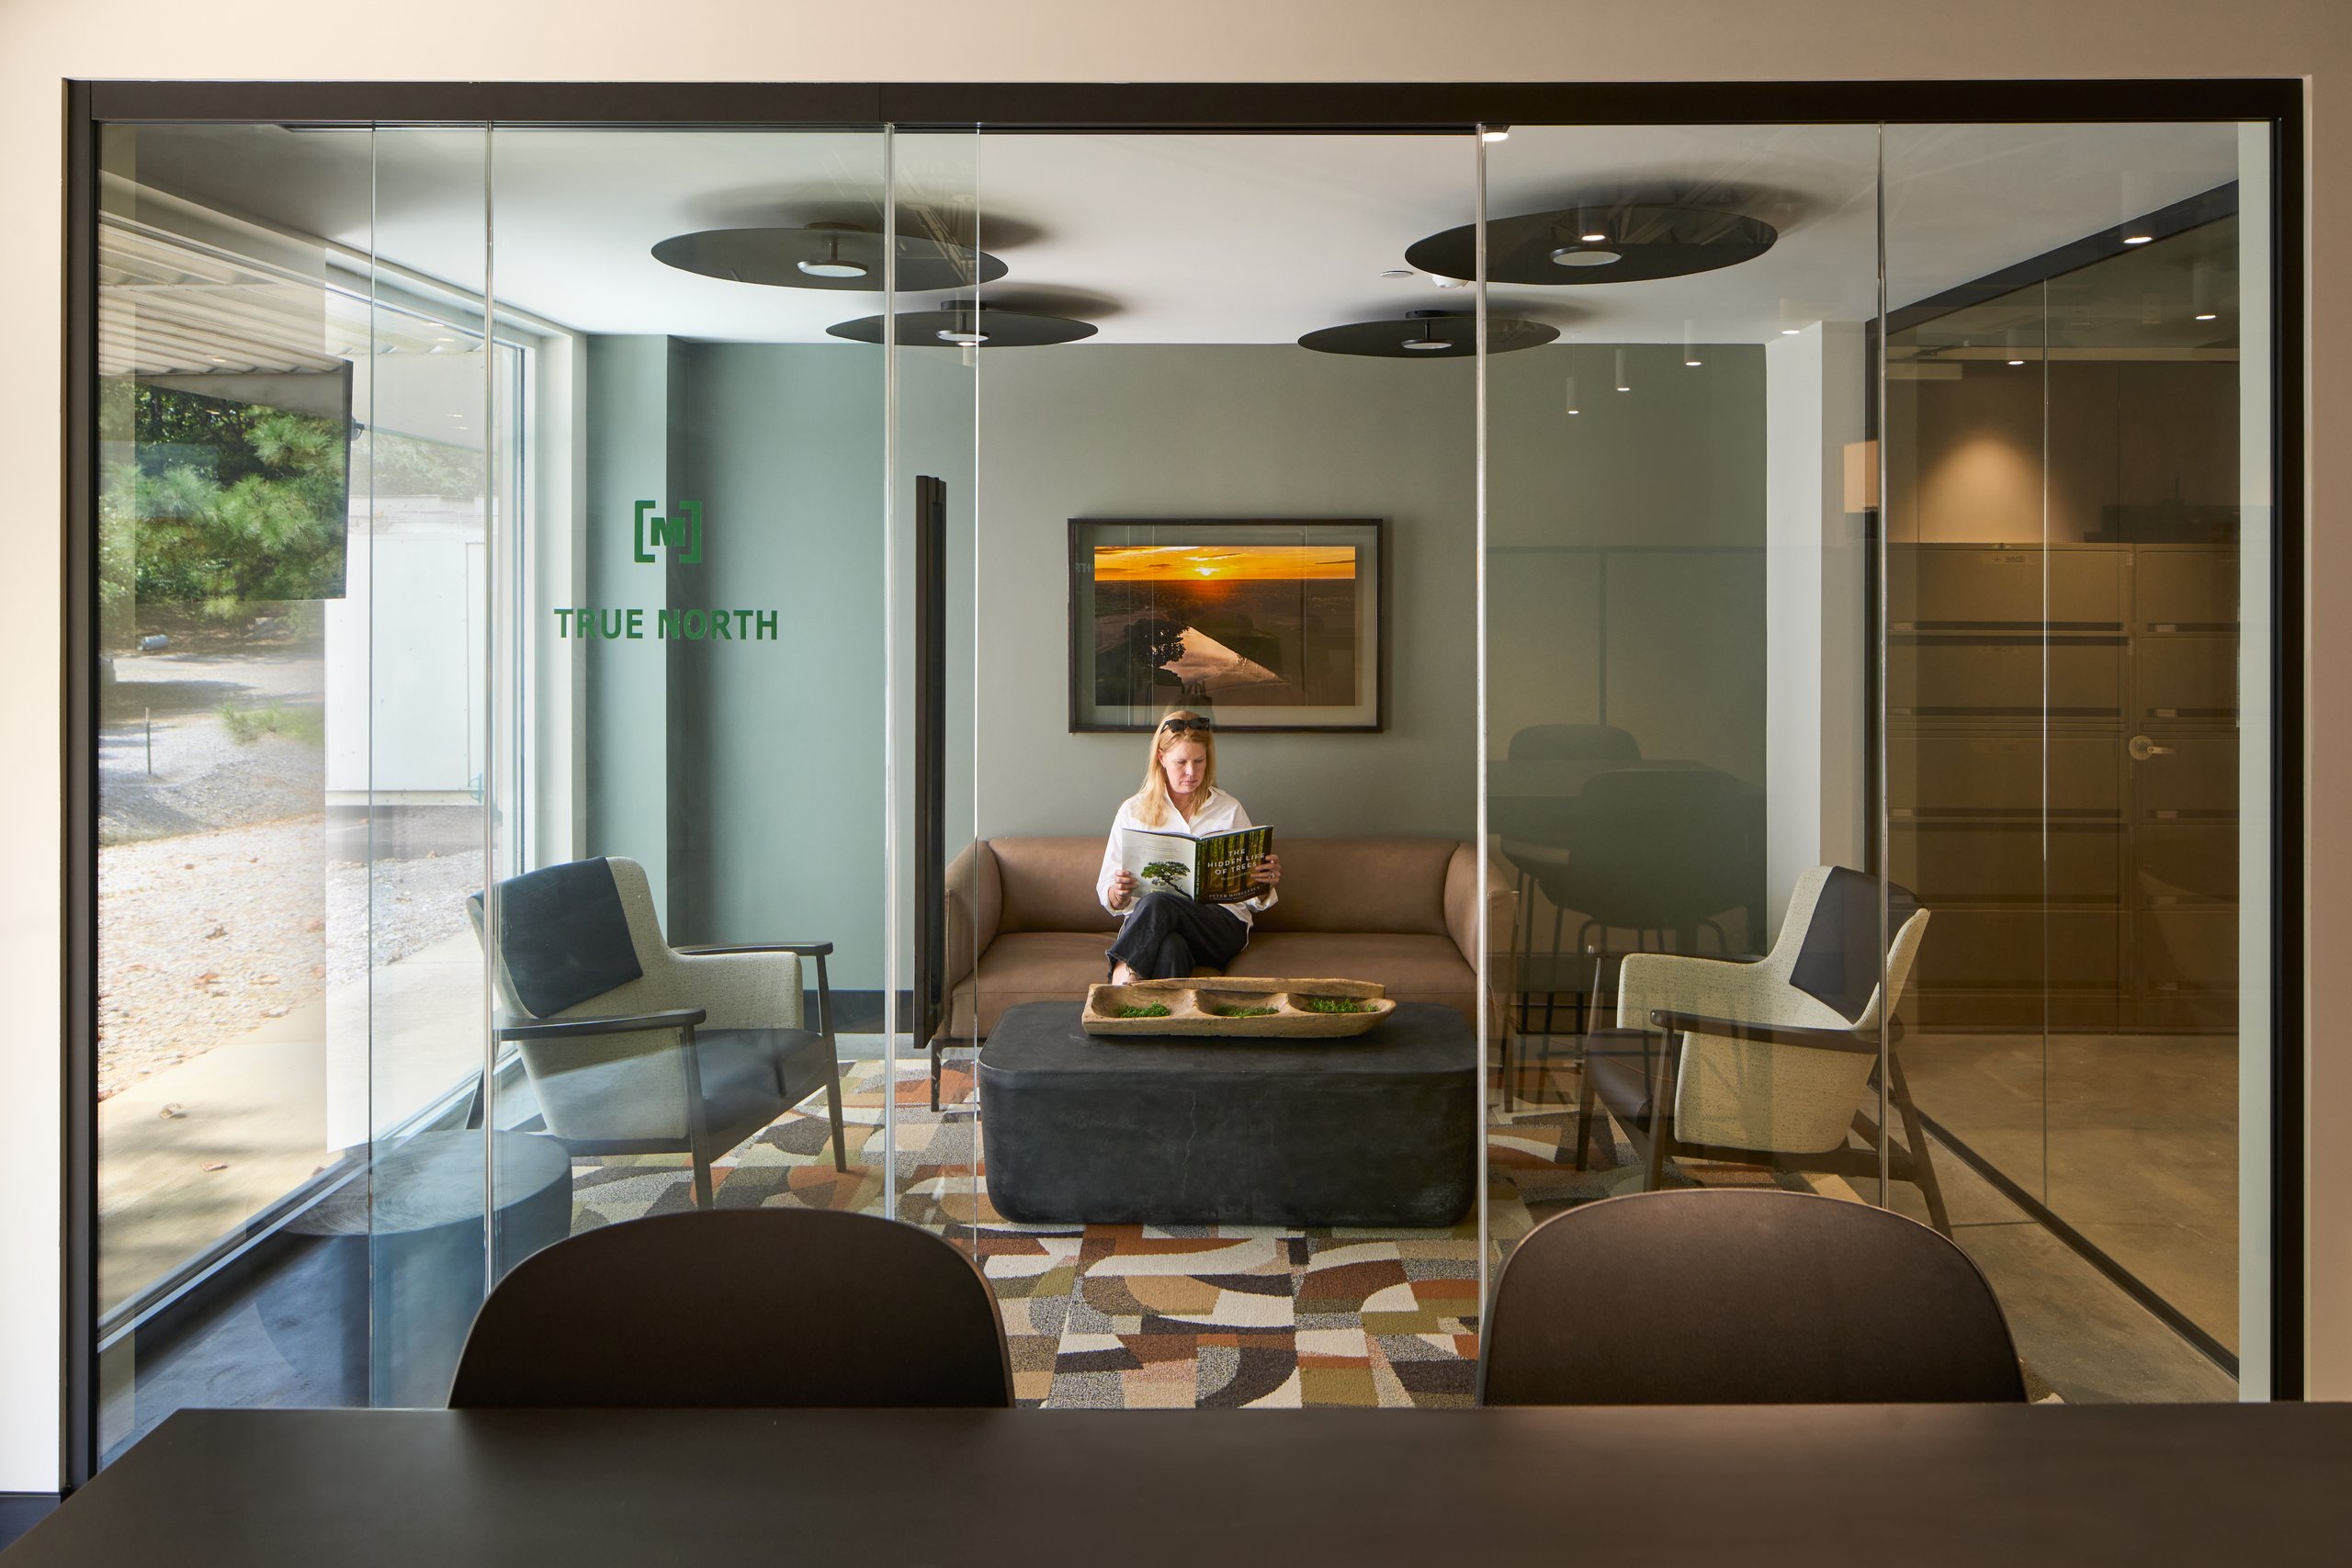
Conference room behind a glass wall at the Moultrie office
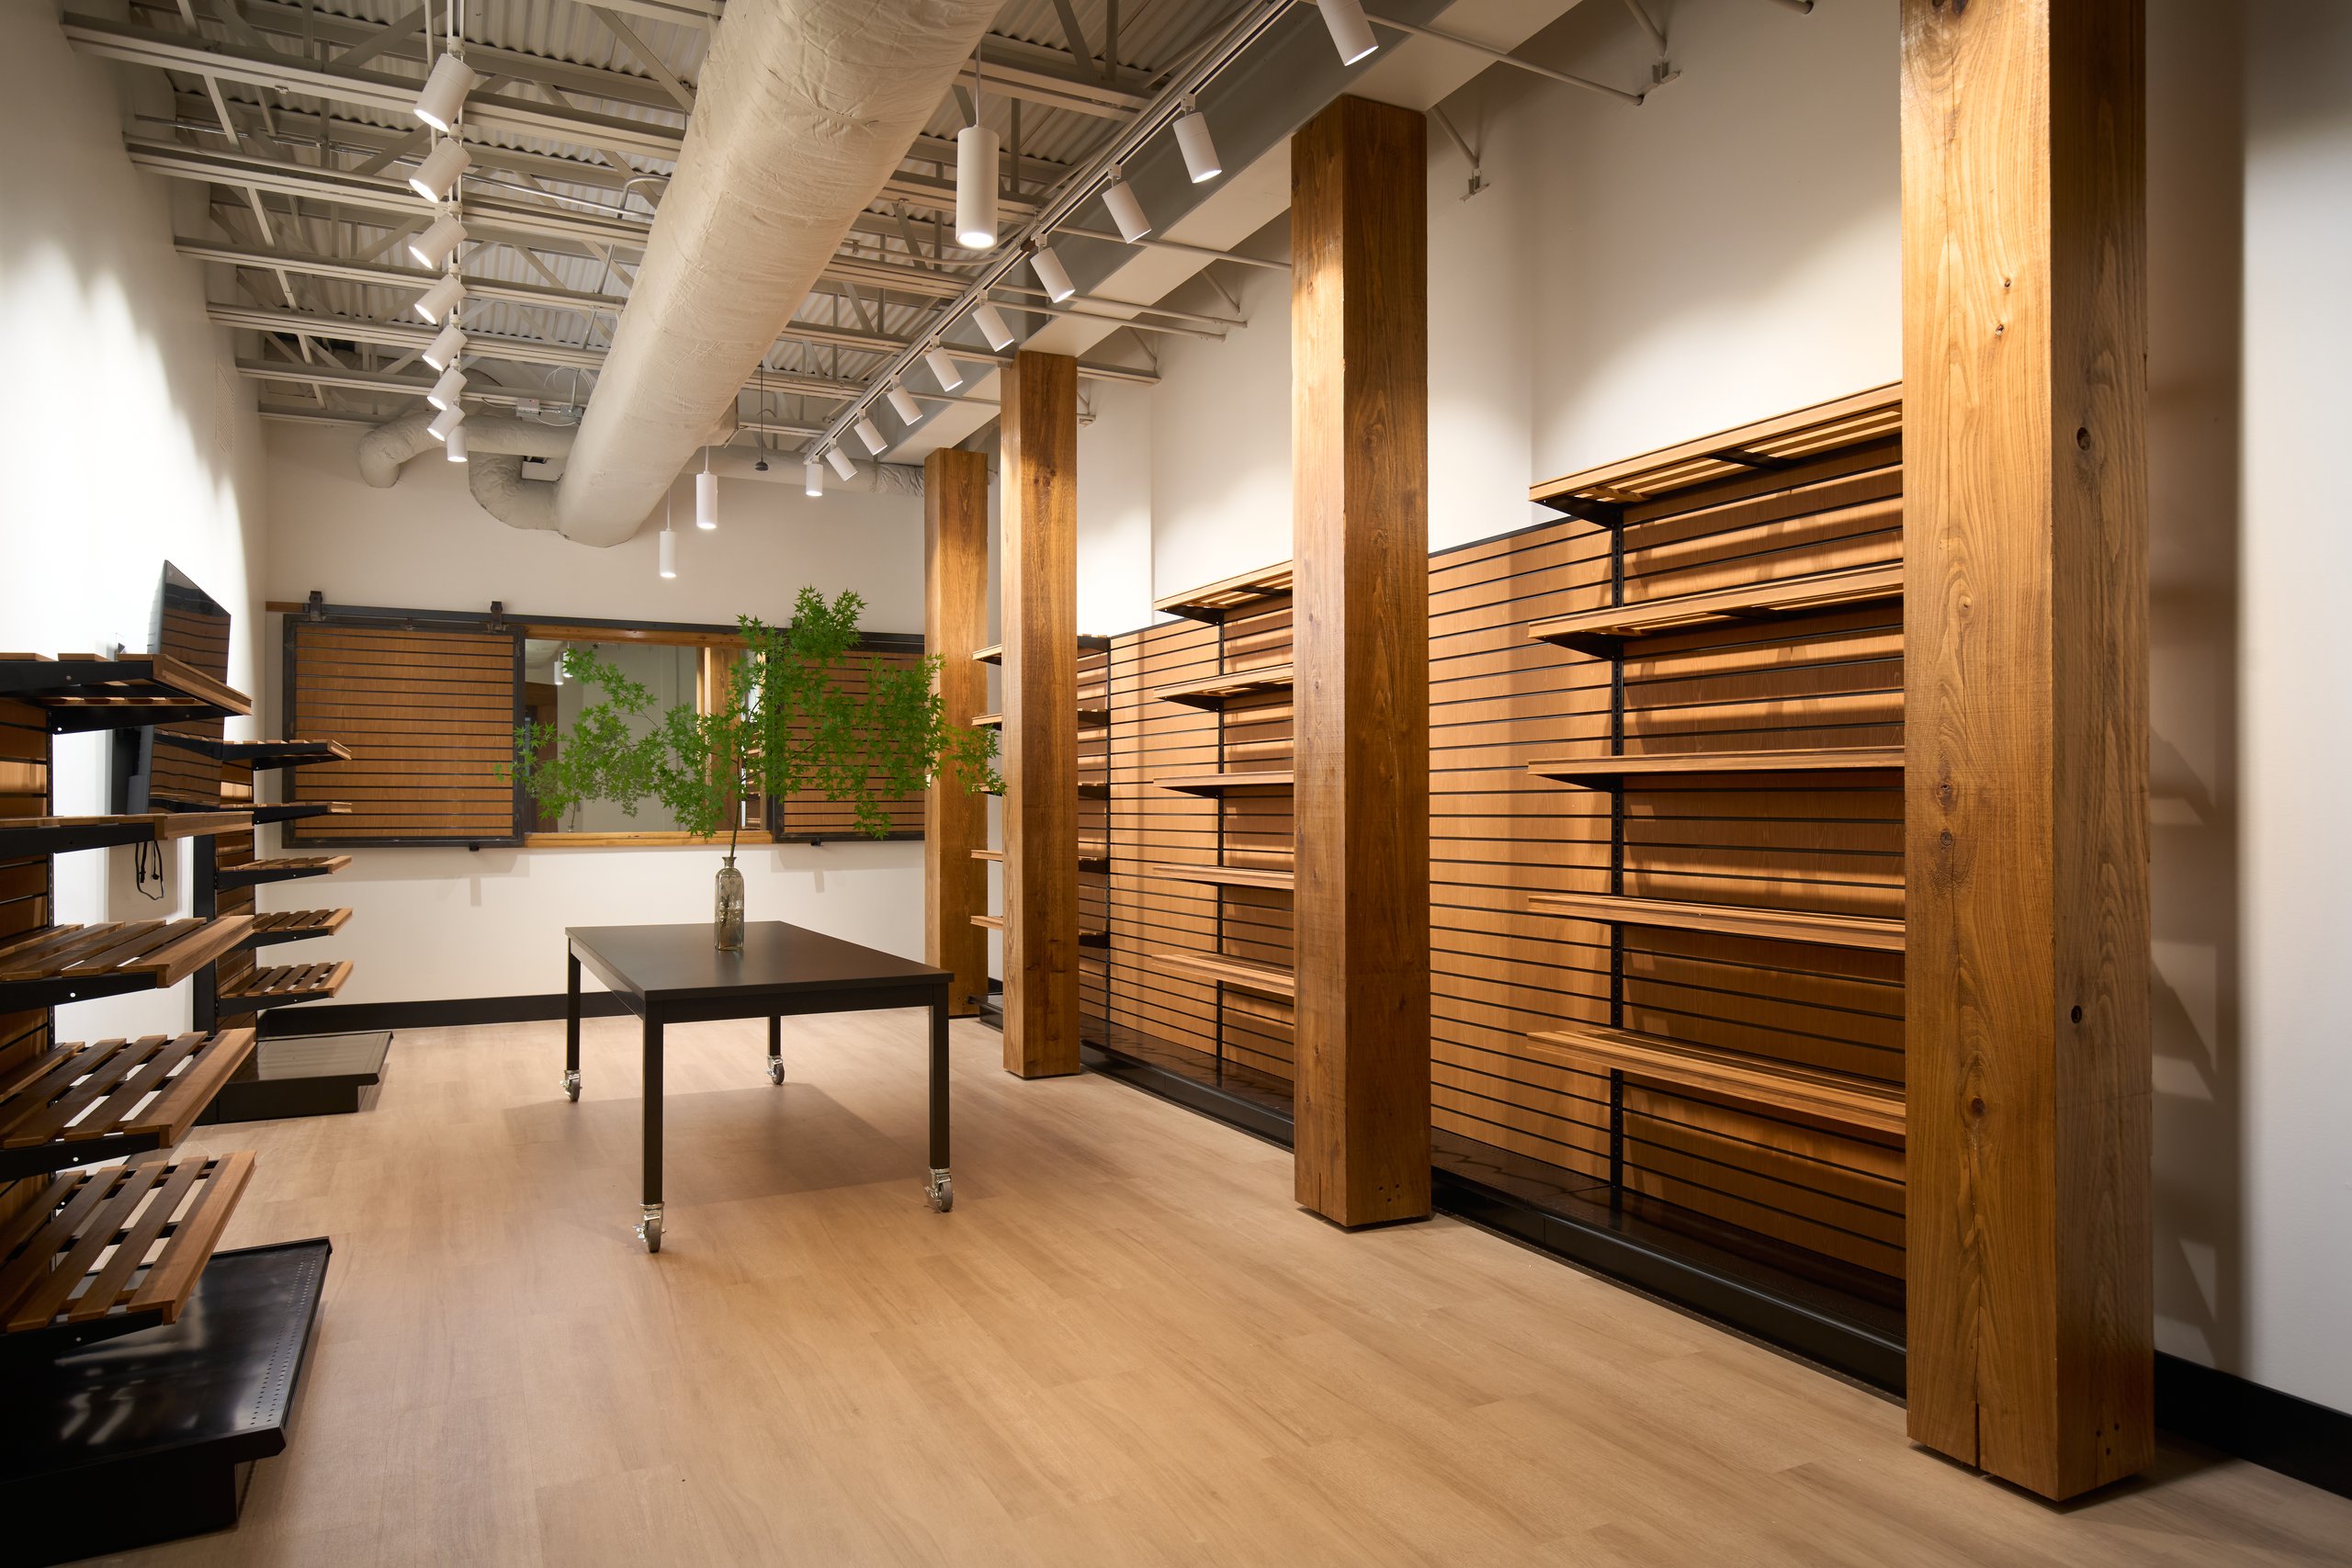
Wood slat display wall with product shelving at the Moultrie office
Wood slat wall and timber post in a meeting area at the Moultrie office
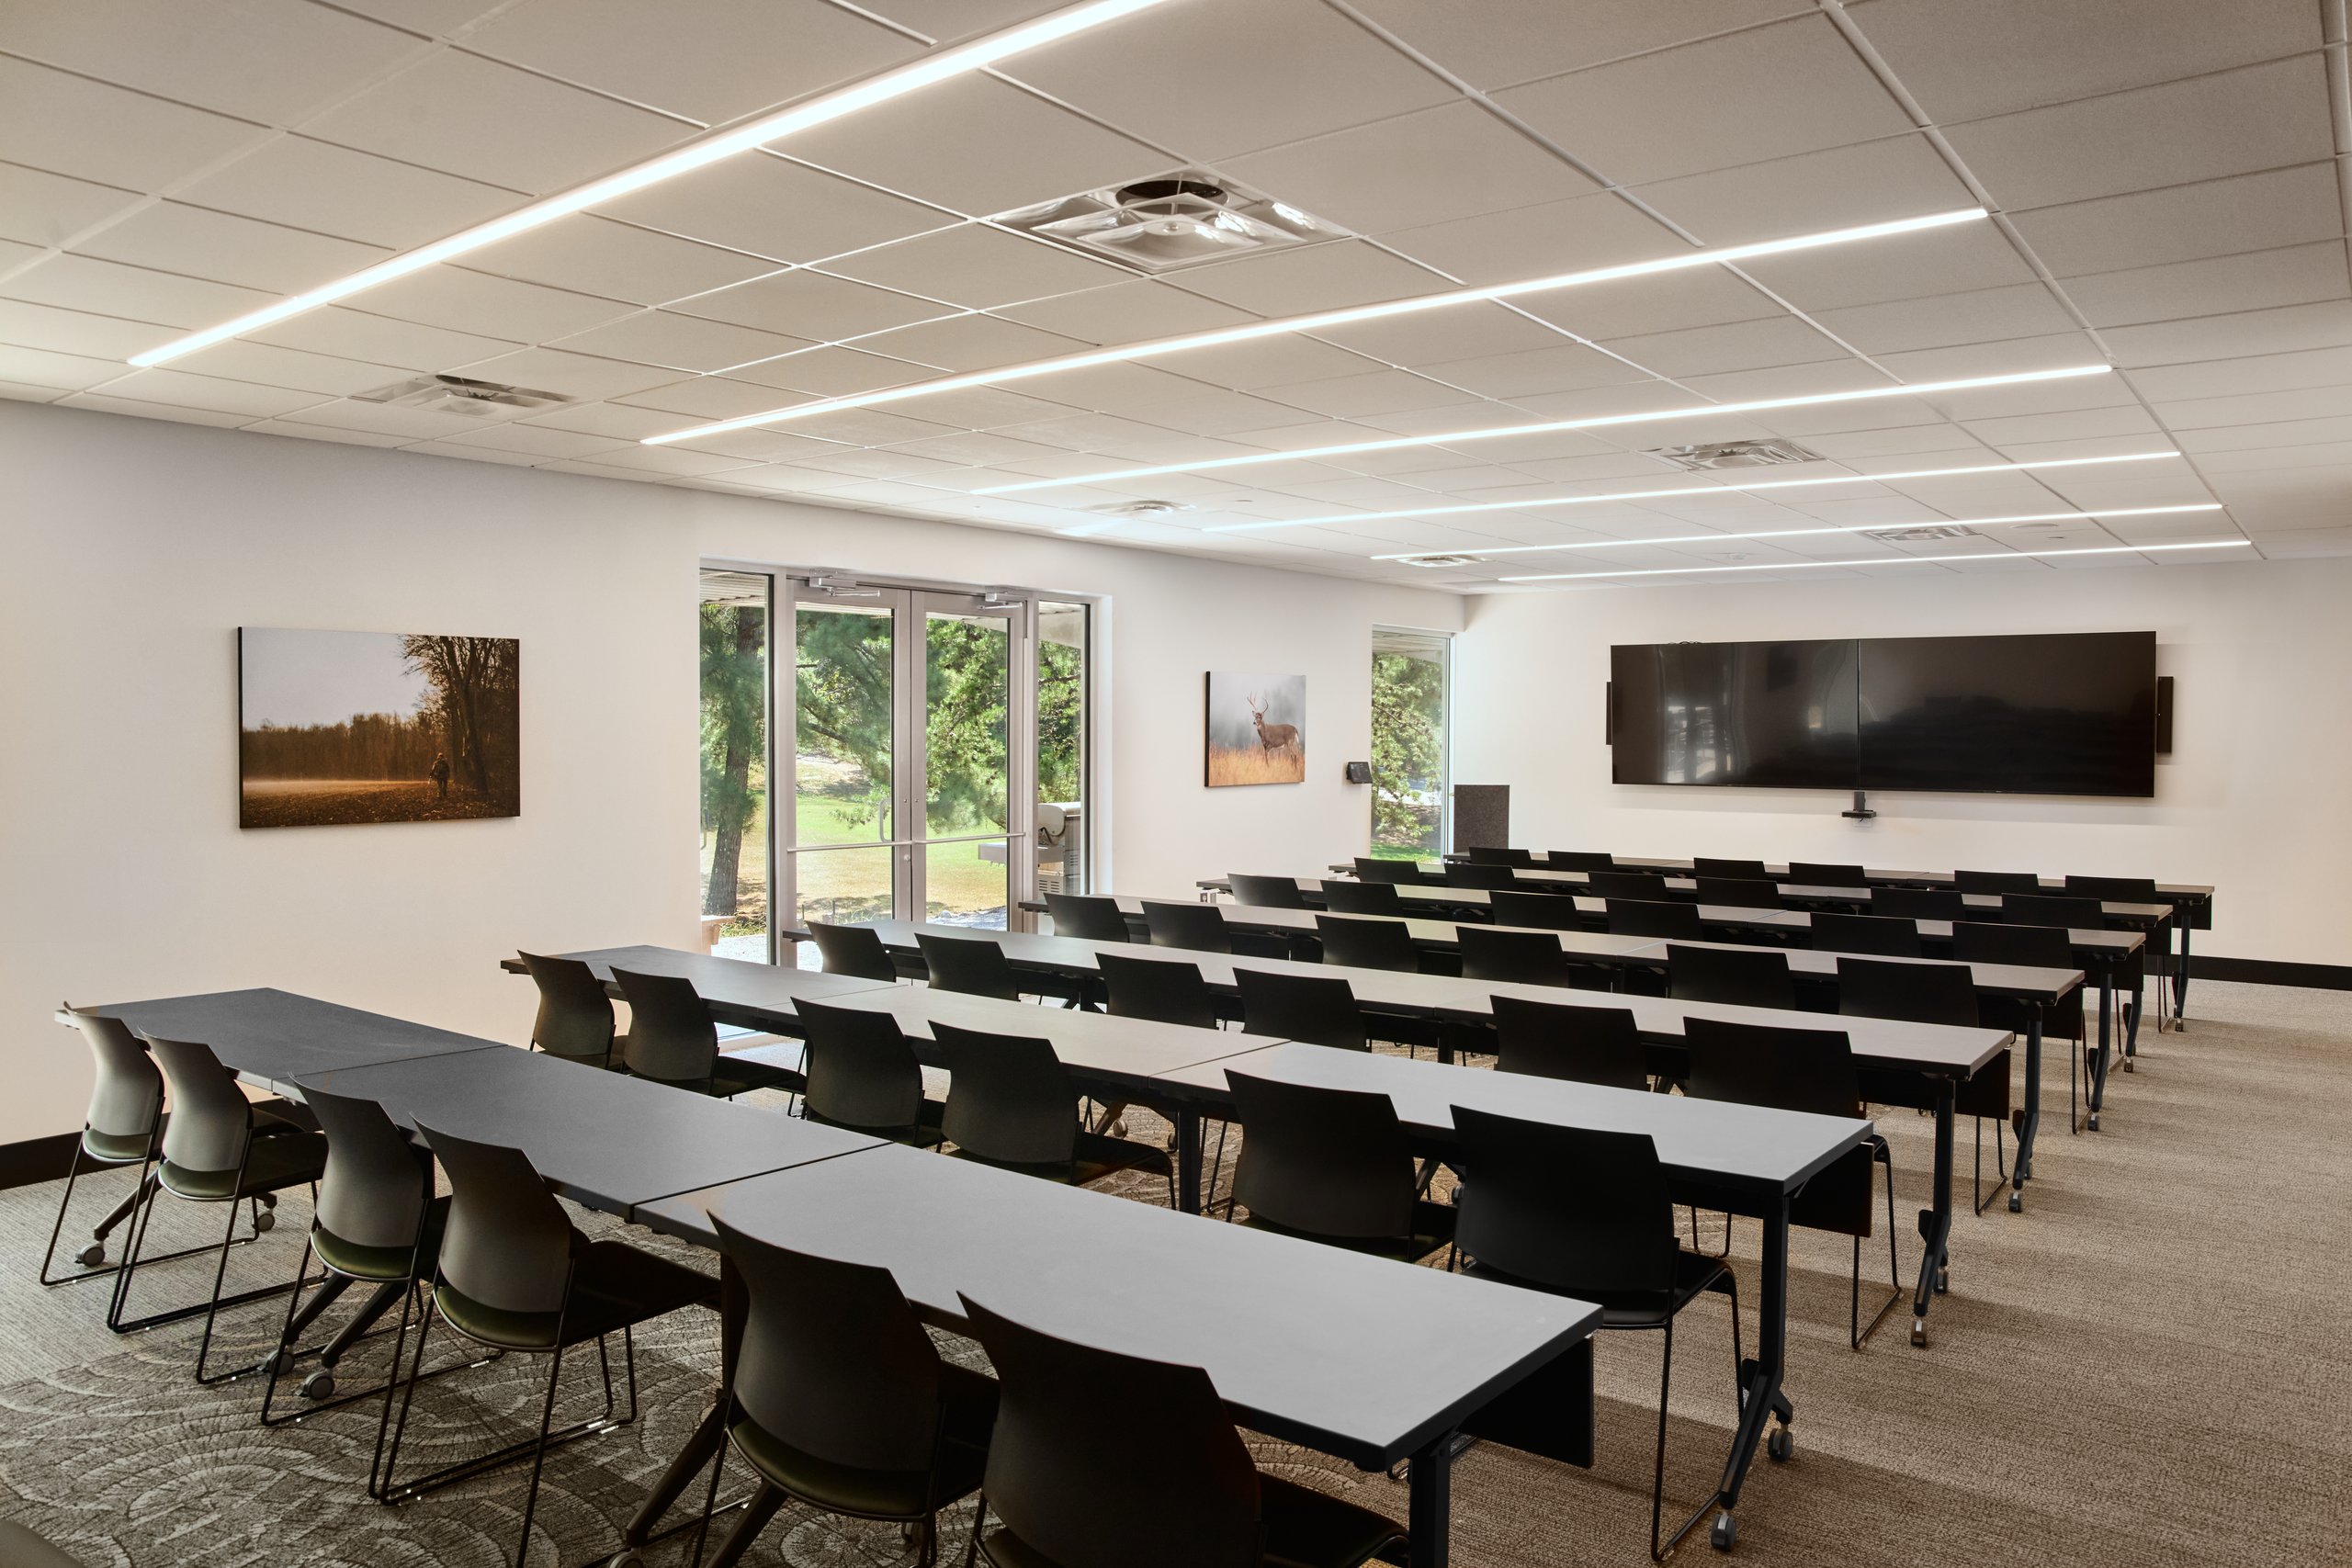
Training room with rows of tables and a wall of windows at the Moultrie office
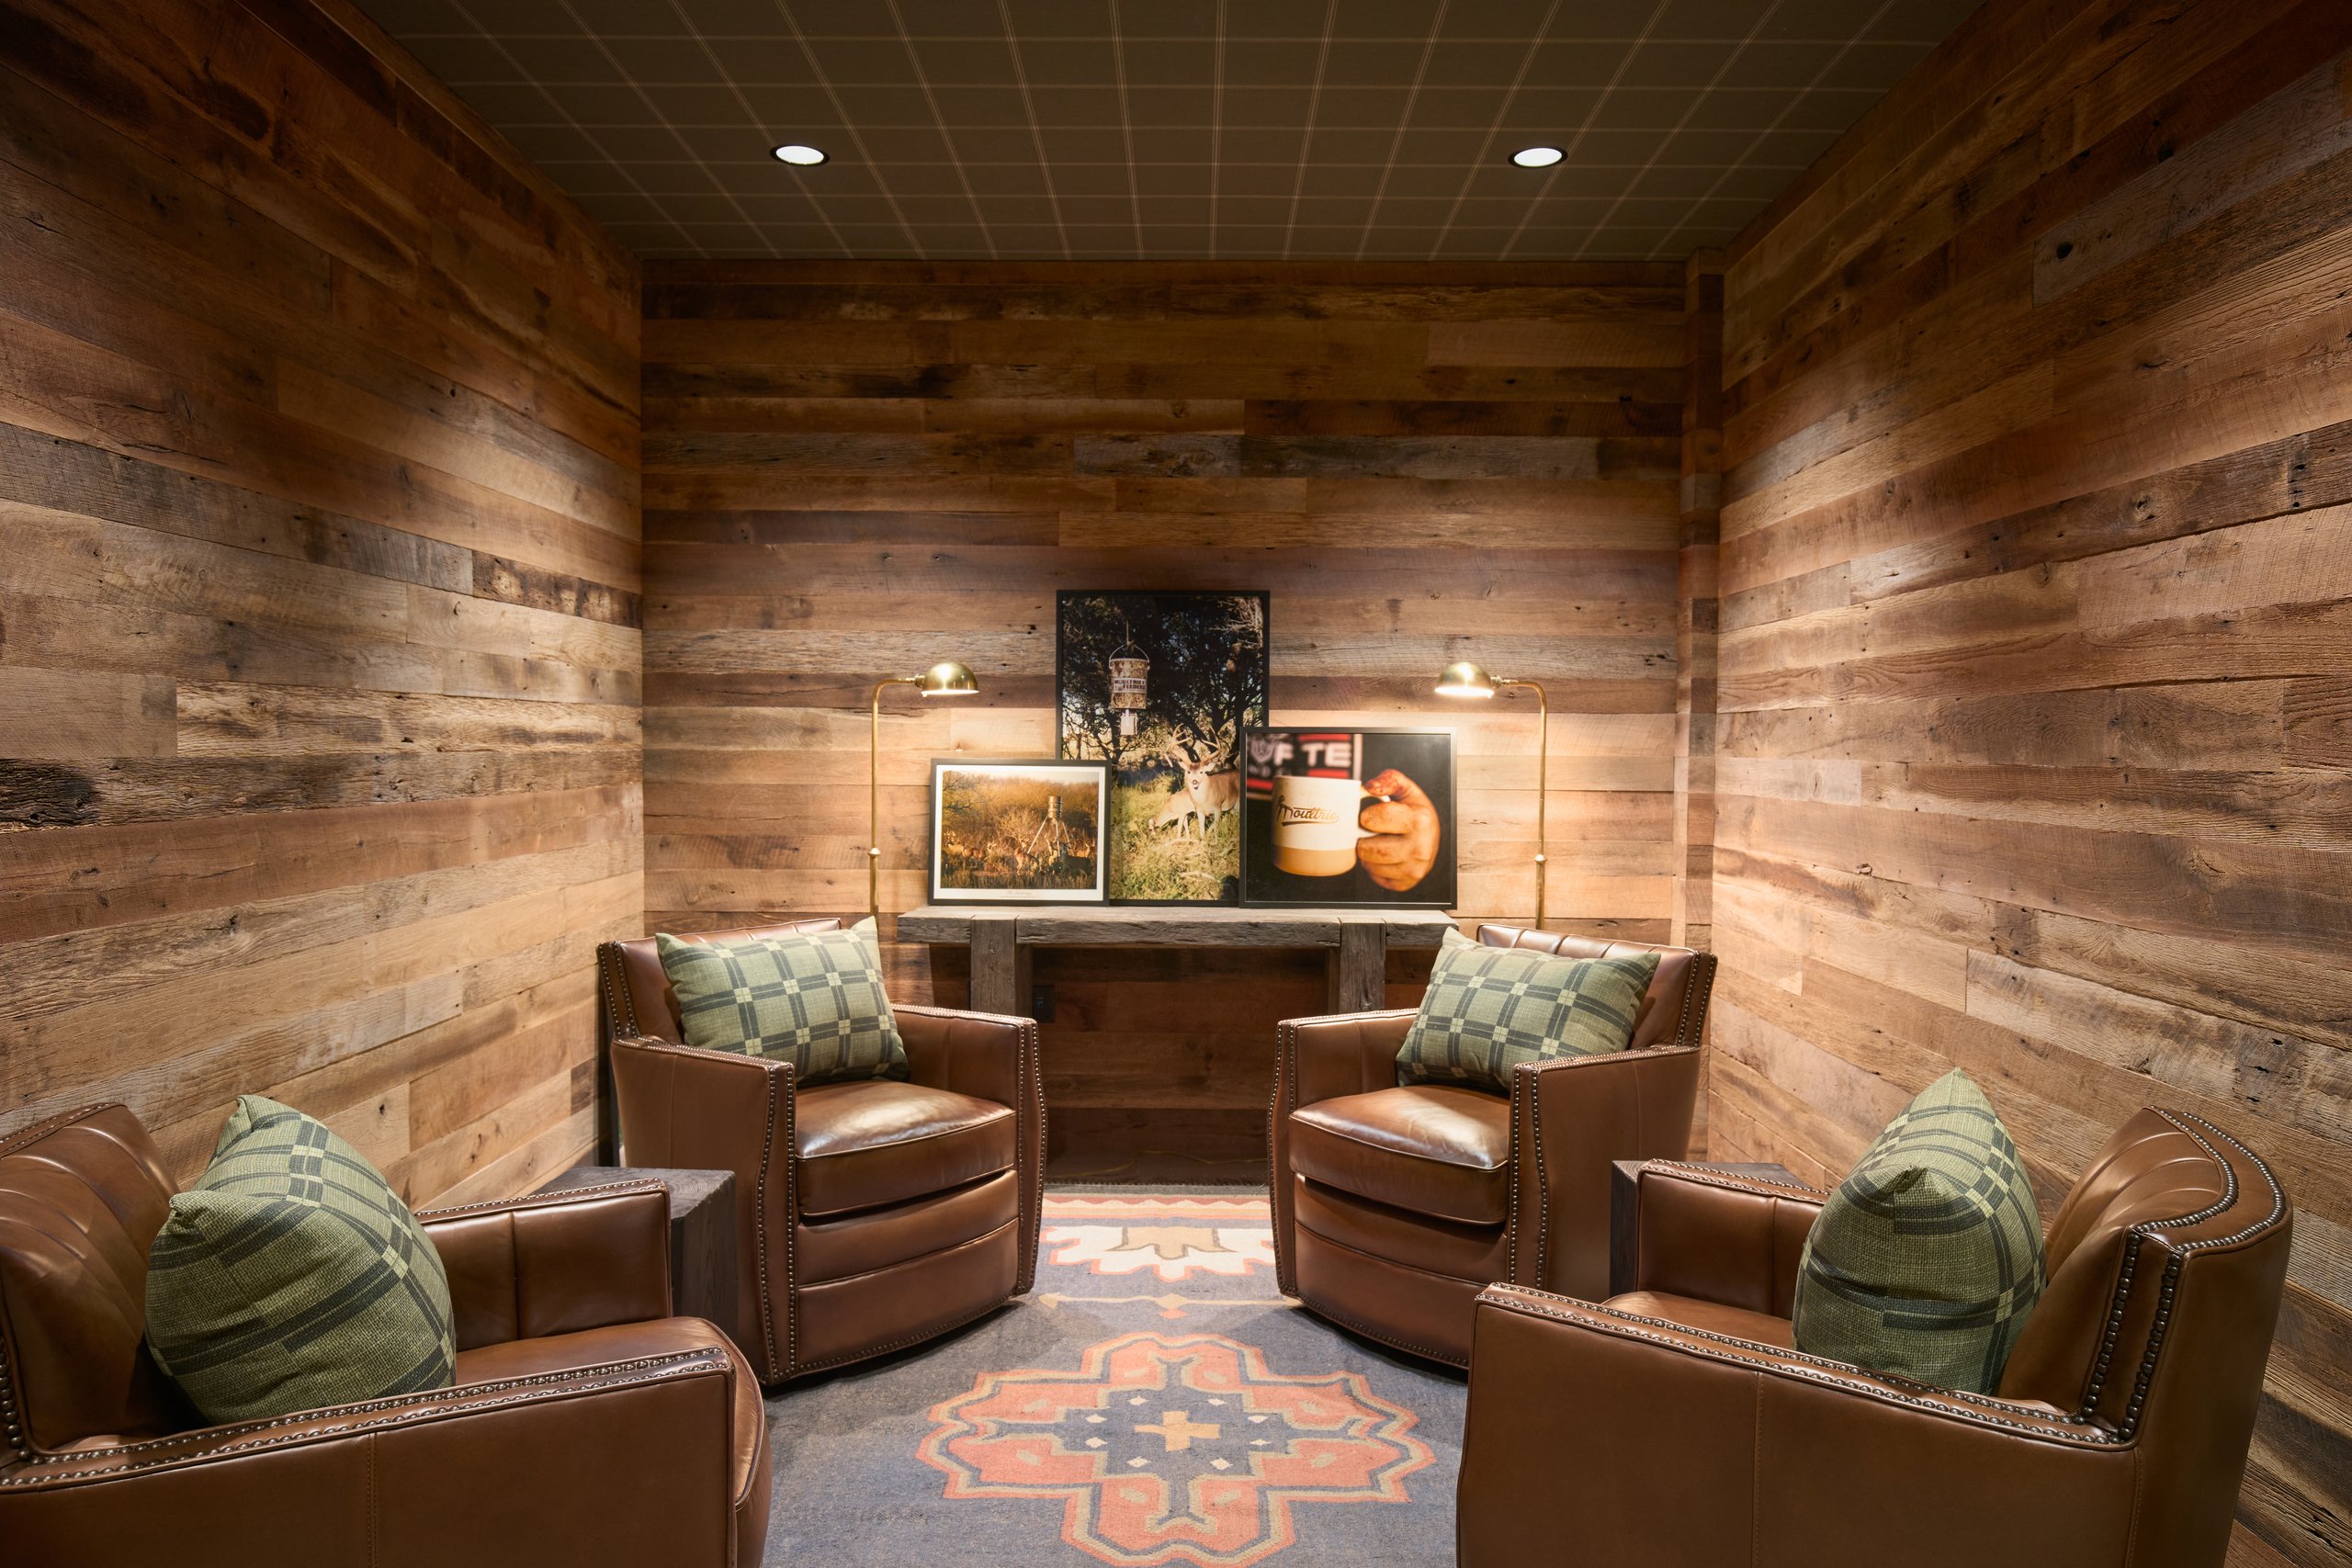
Lounge with reclaimed wood walls and leather chairs at the Moultrie office
Glass office with a sofa and lounge seating at the Moultrie office
Built-in shelving and a leather sofa in a lounge at the Moultrie office
Long table and bar seating in the cafe at the Moultrie office
Conference room with a green feature wall at the Moultrie office
Open workstations with wood partitions at the Moultrie office
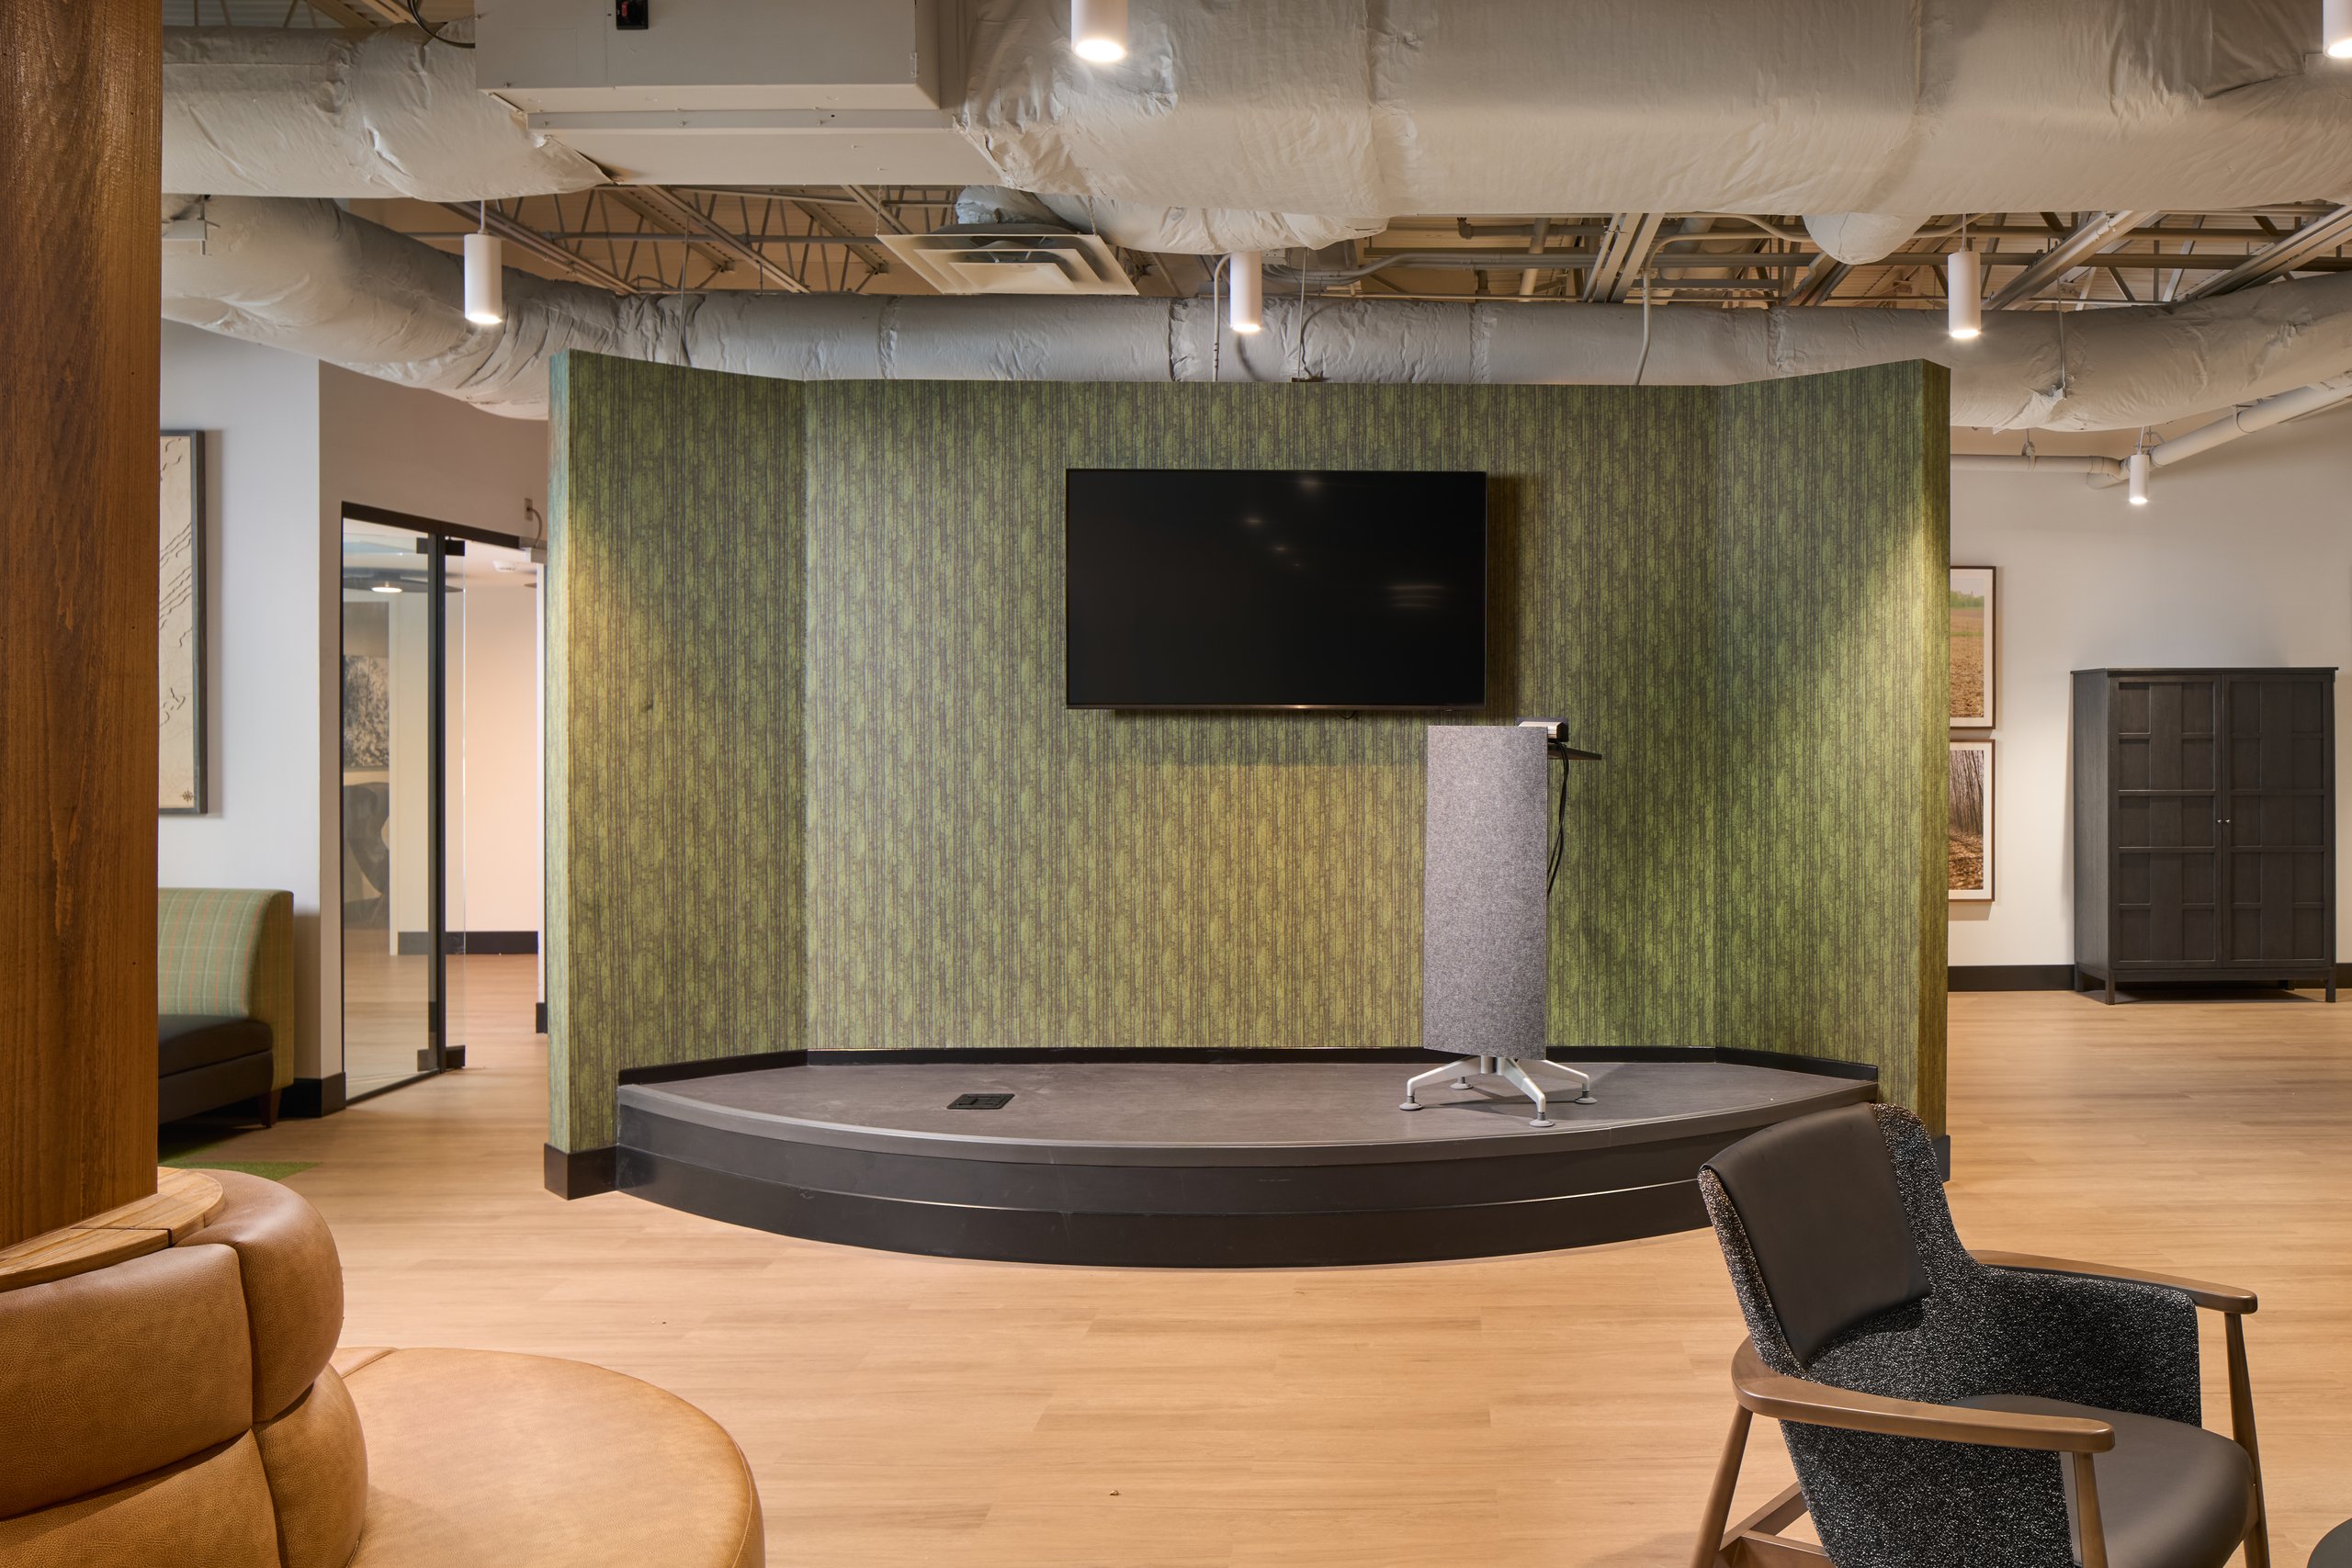
Presentation stage with a green backdrop at the Moultrie office

Other Projects