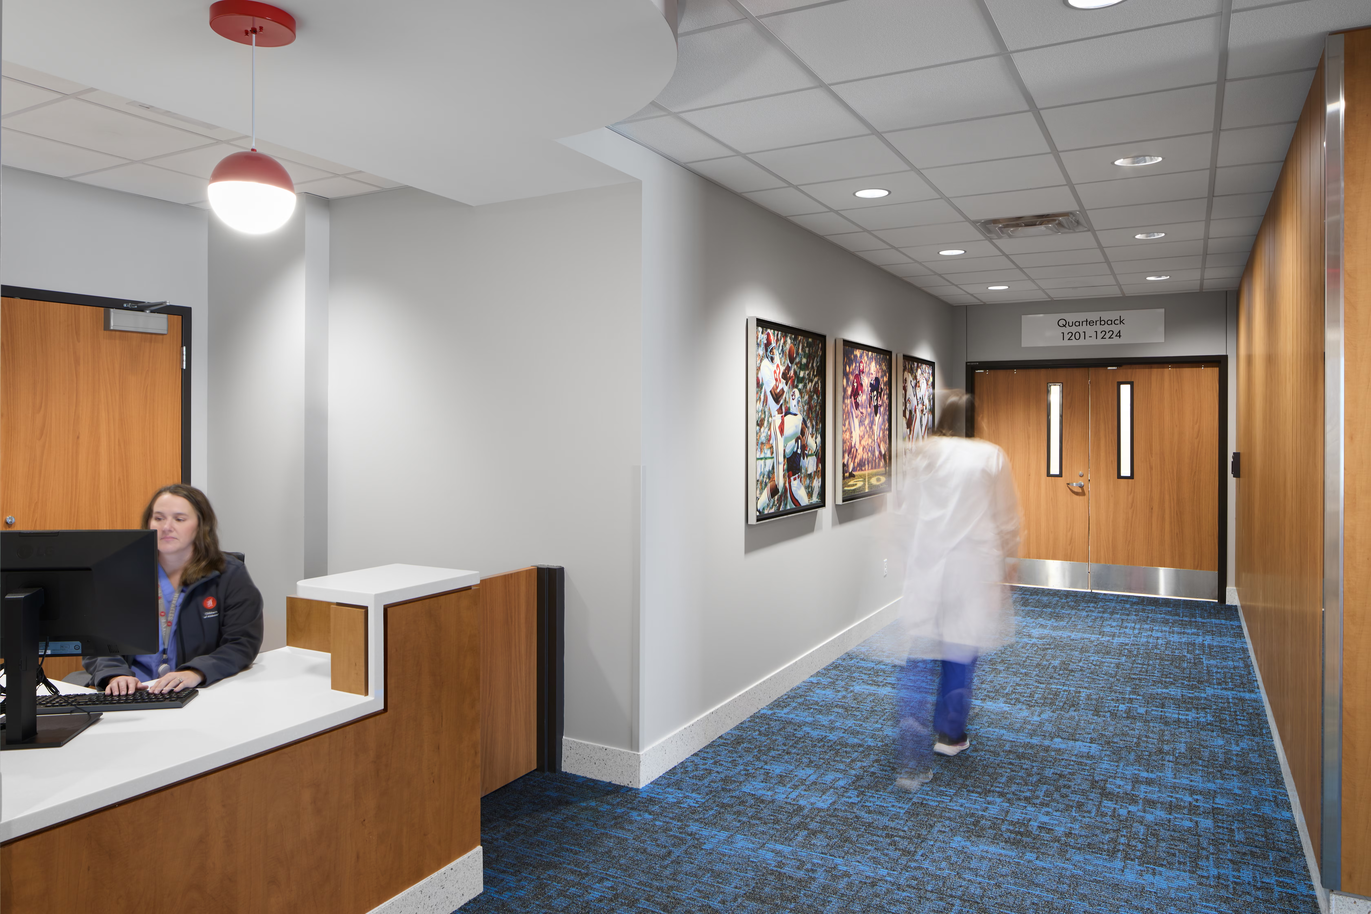
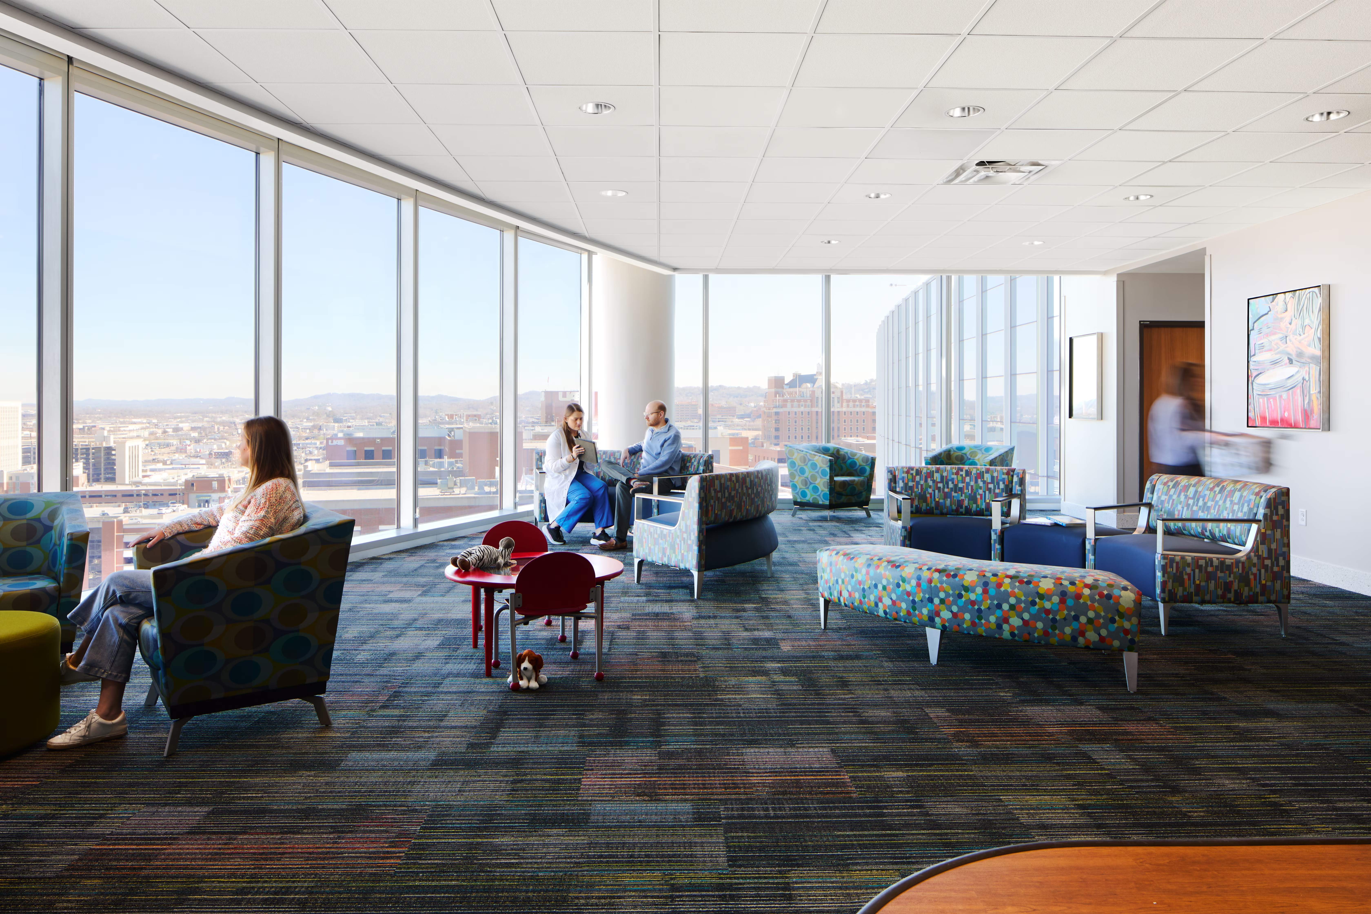
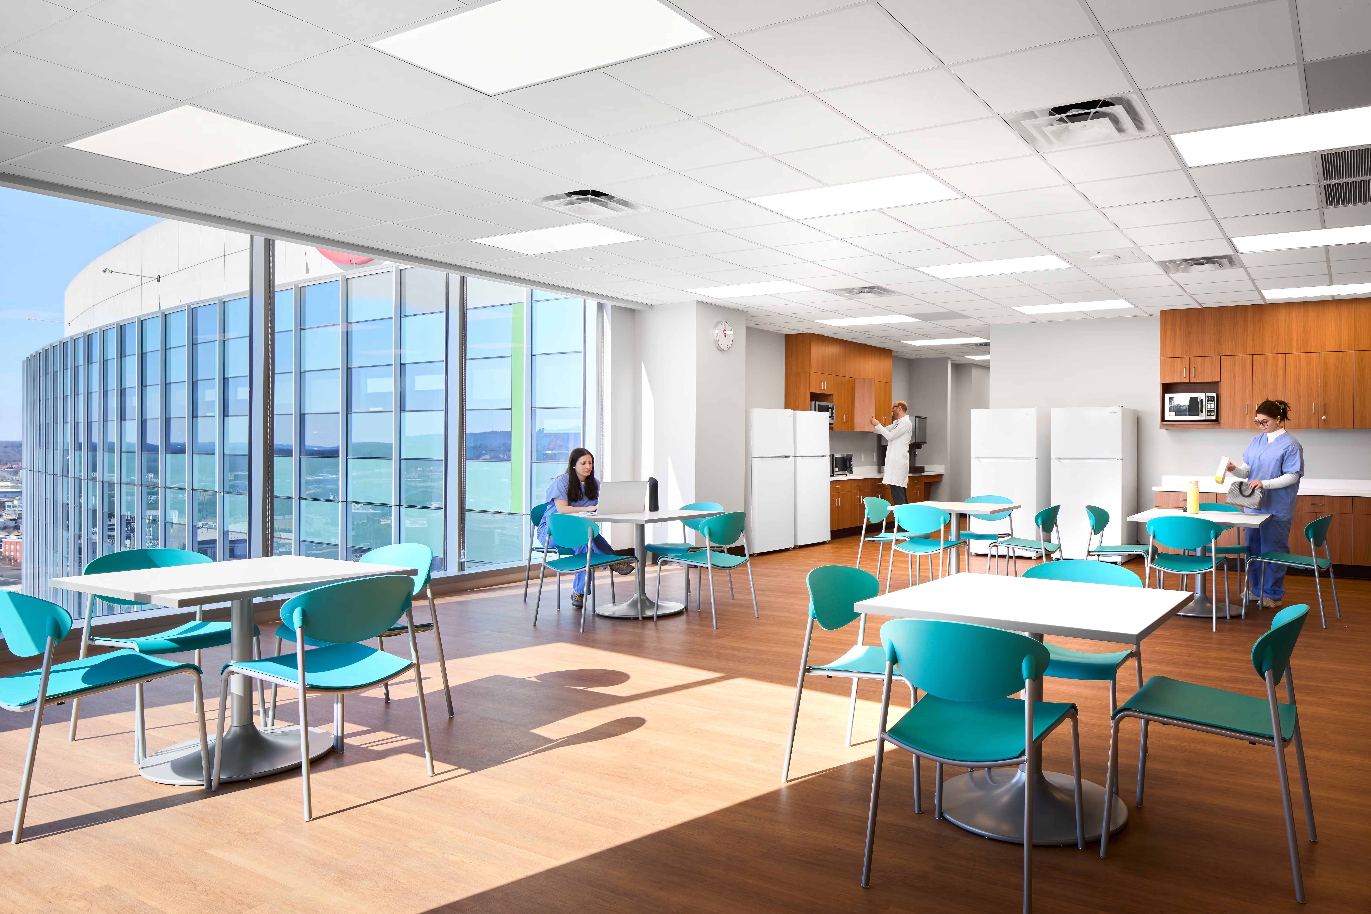
12th floor renovation at Children's Hospital, healthcare architectural photography by Omar Mohammad Studio. Designed by Poole and Co architects, funded by the Quarterback Club.

Children's Hospital - 12th Floor Renovation

Architecture Firm

Scope

Size

Field

Poole and Co Architects

Photography

2

Commercial

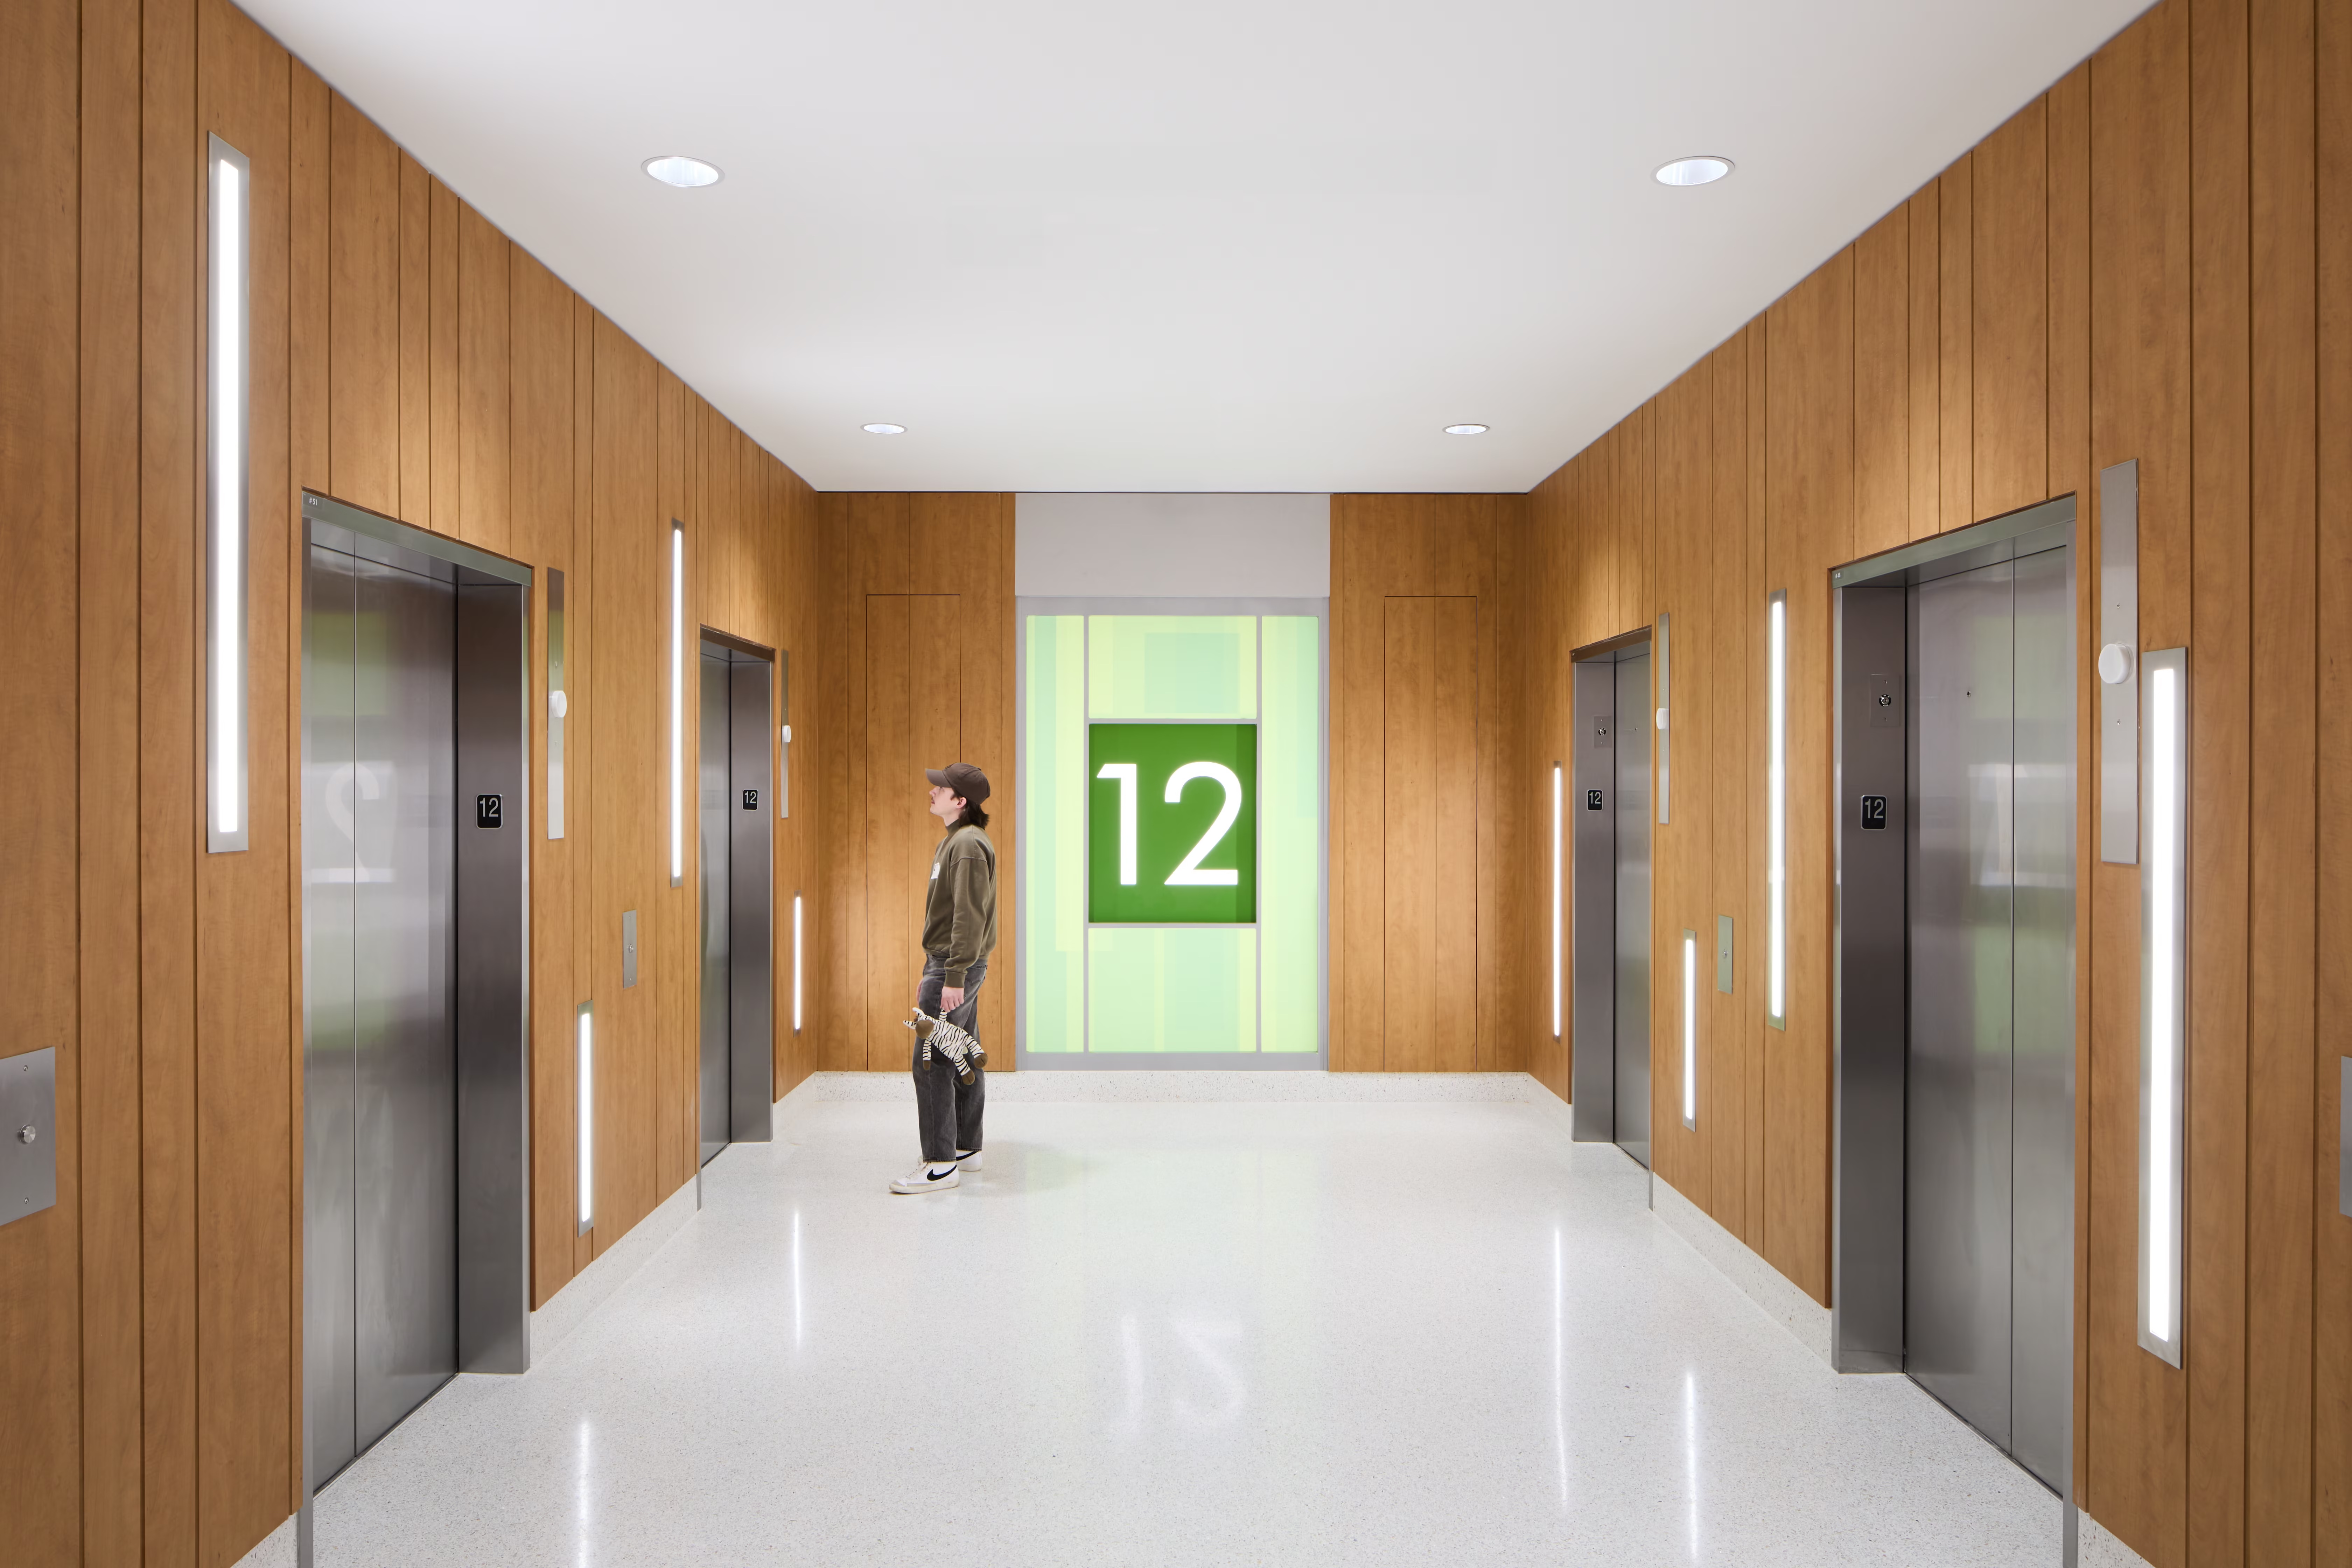
Wood panelled elevator lobby with backlit green floor 12 signage, Children's Hospital 12th floor renovation. Healthcare architectural photography by Omar Mohammad Studio.
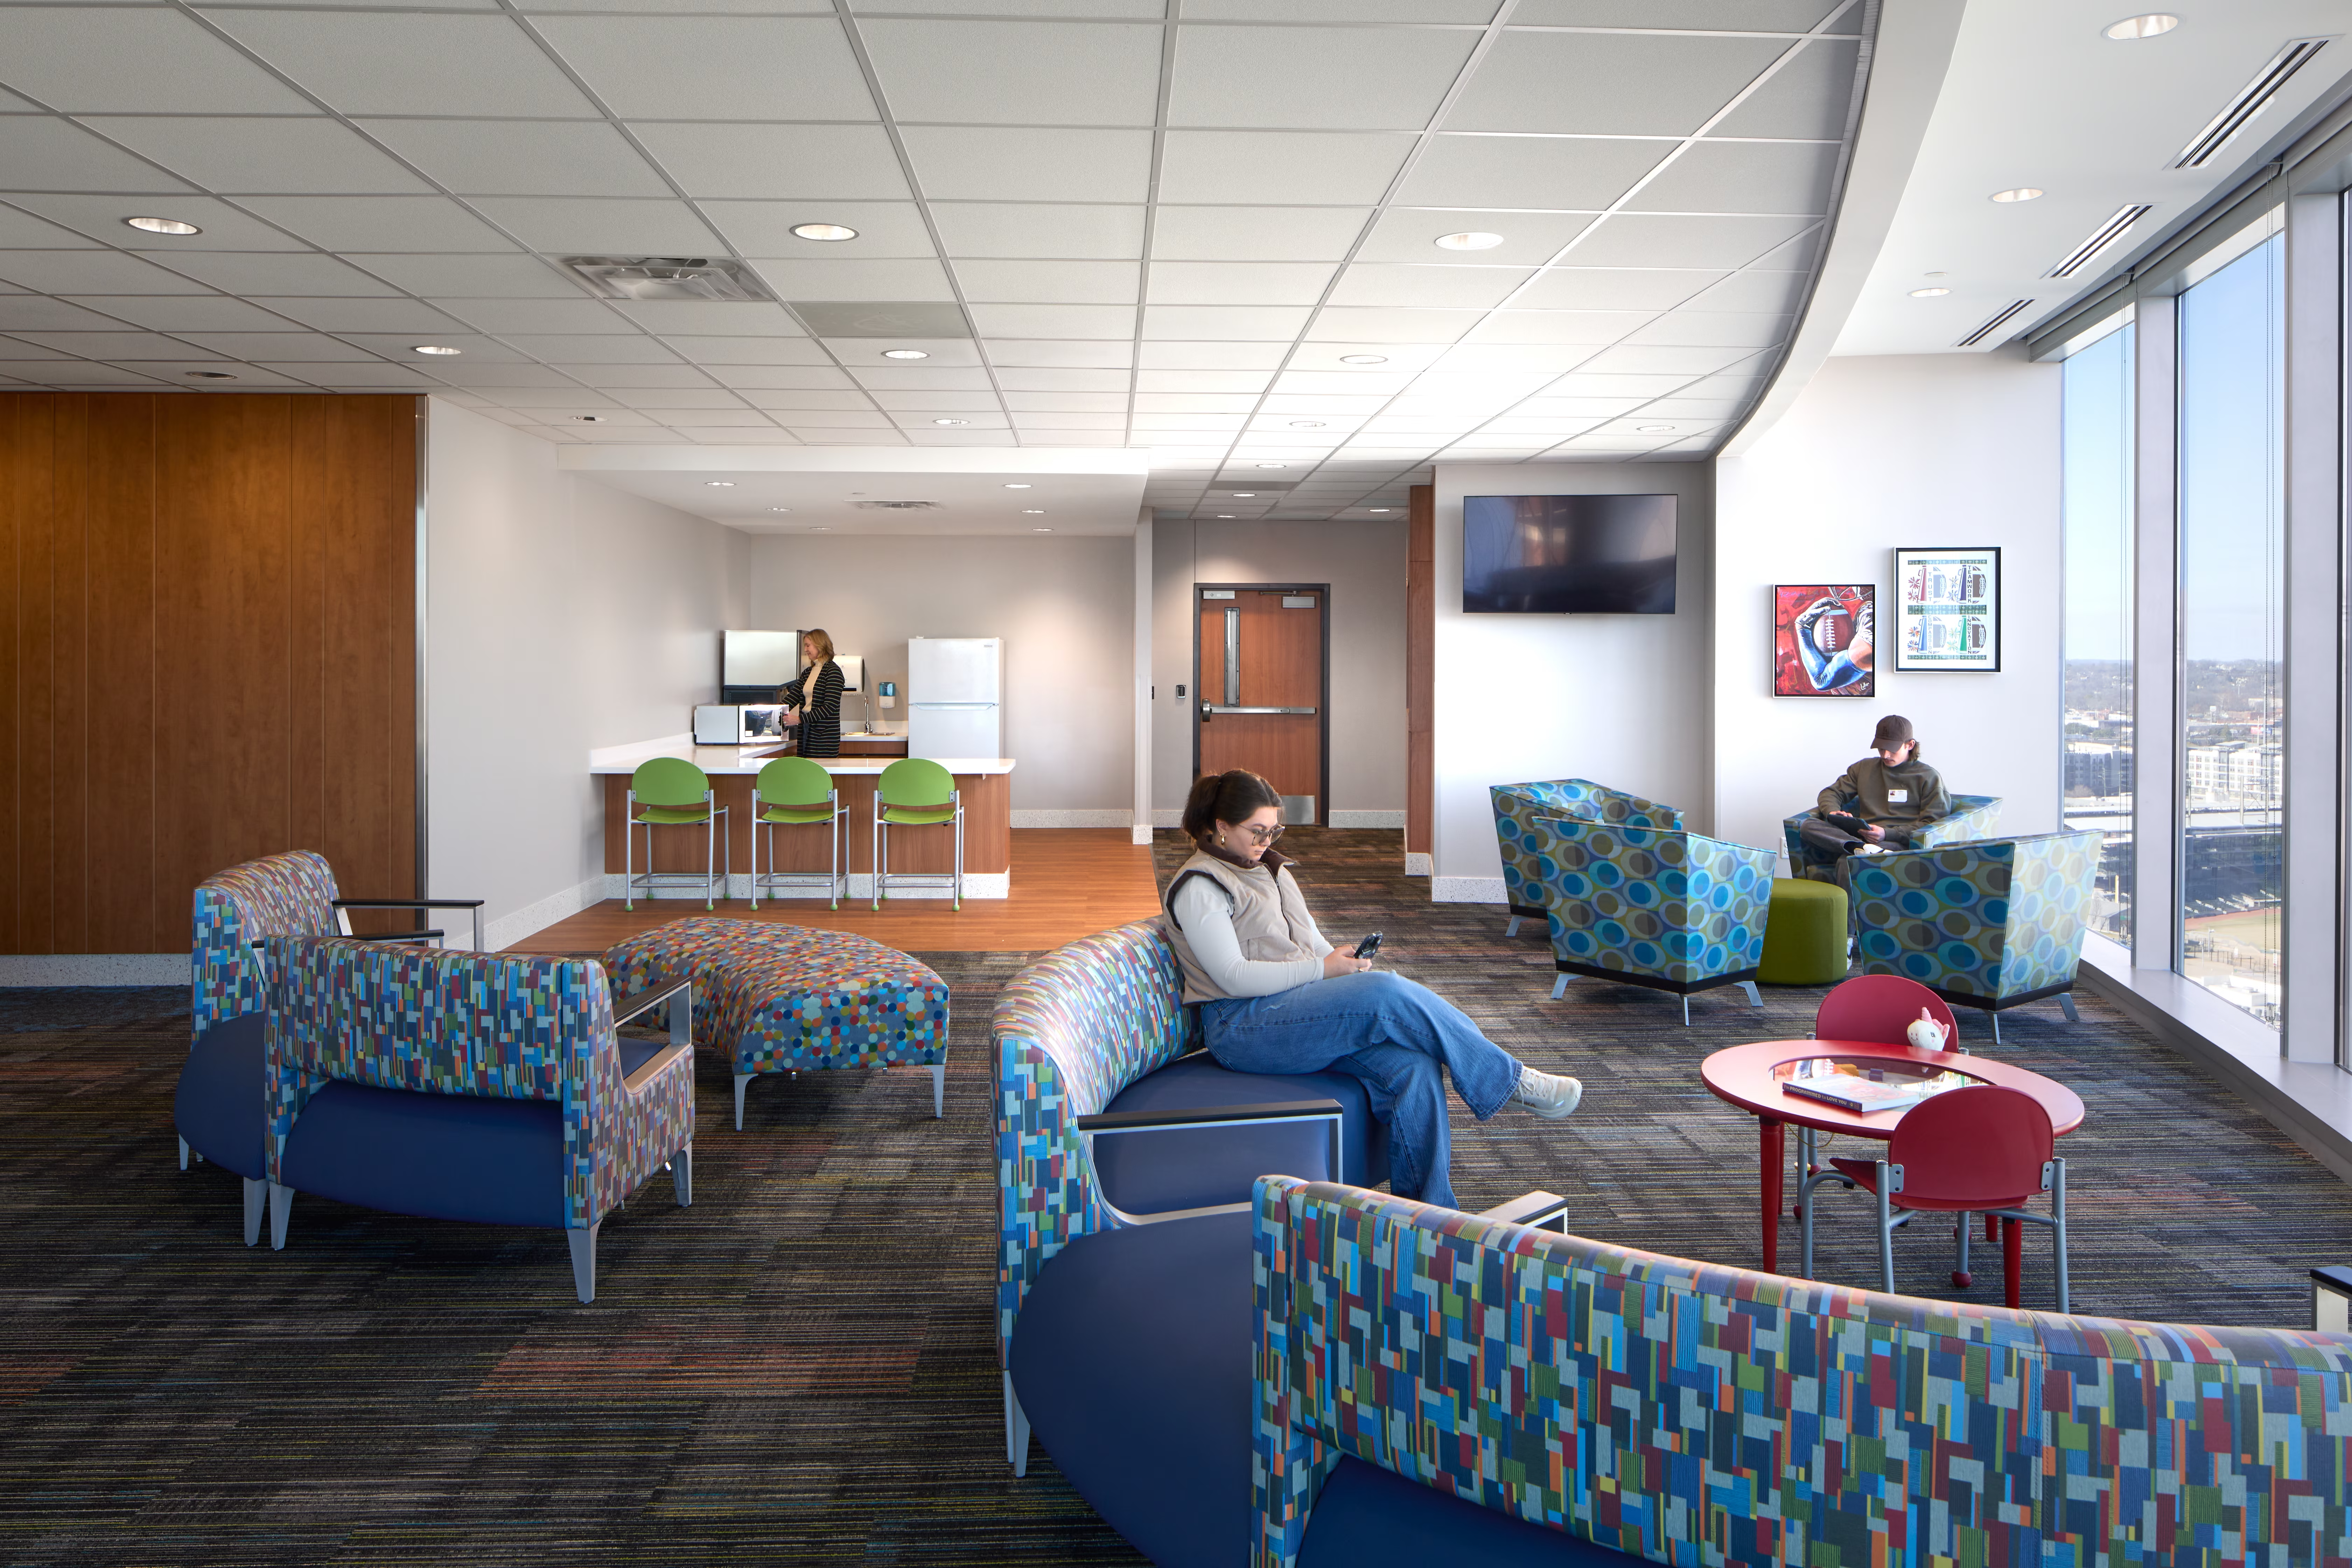
Family lounge and pantry with patterned seating beside a curtain wall, Children's Hospital 12th floor renovation. Healthcare architectural photography by Omar Mohammad Studio.
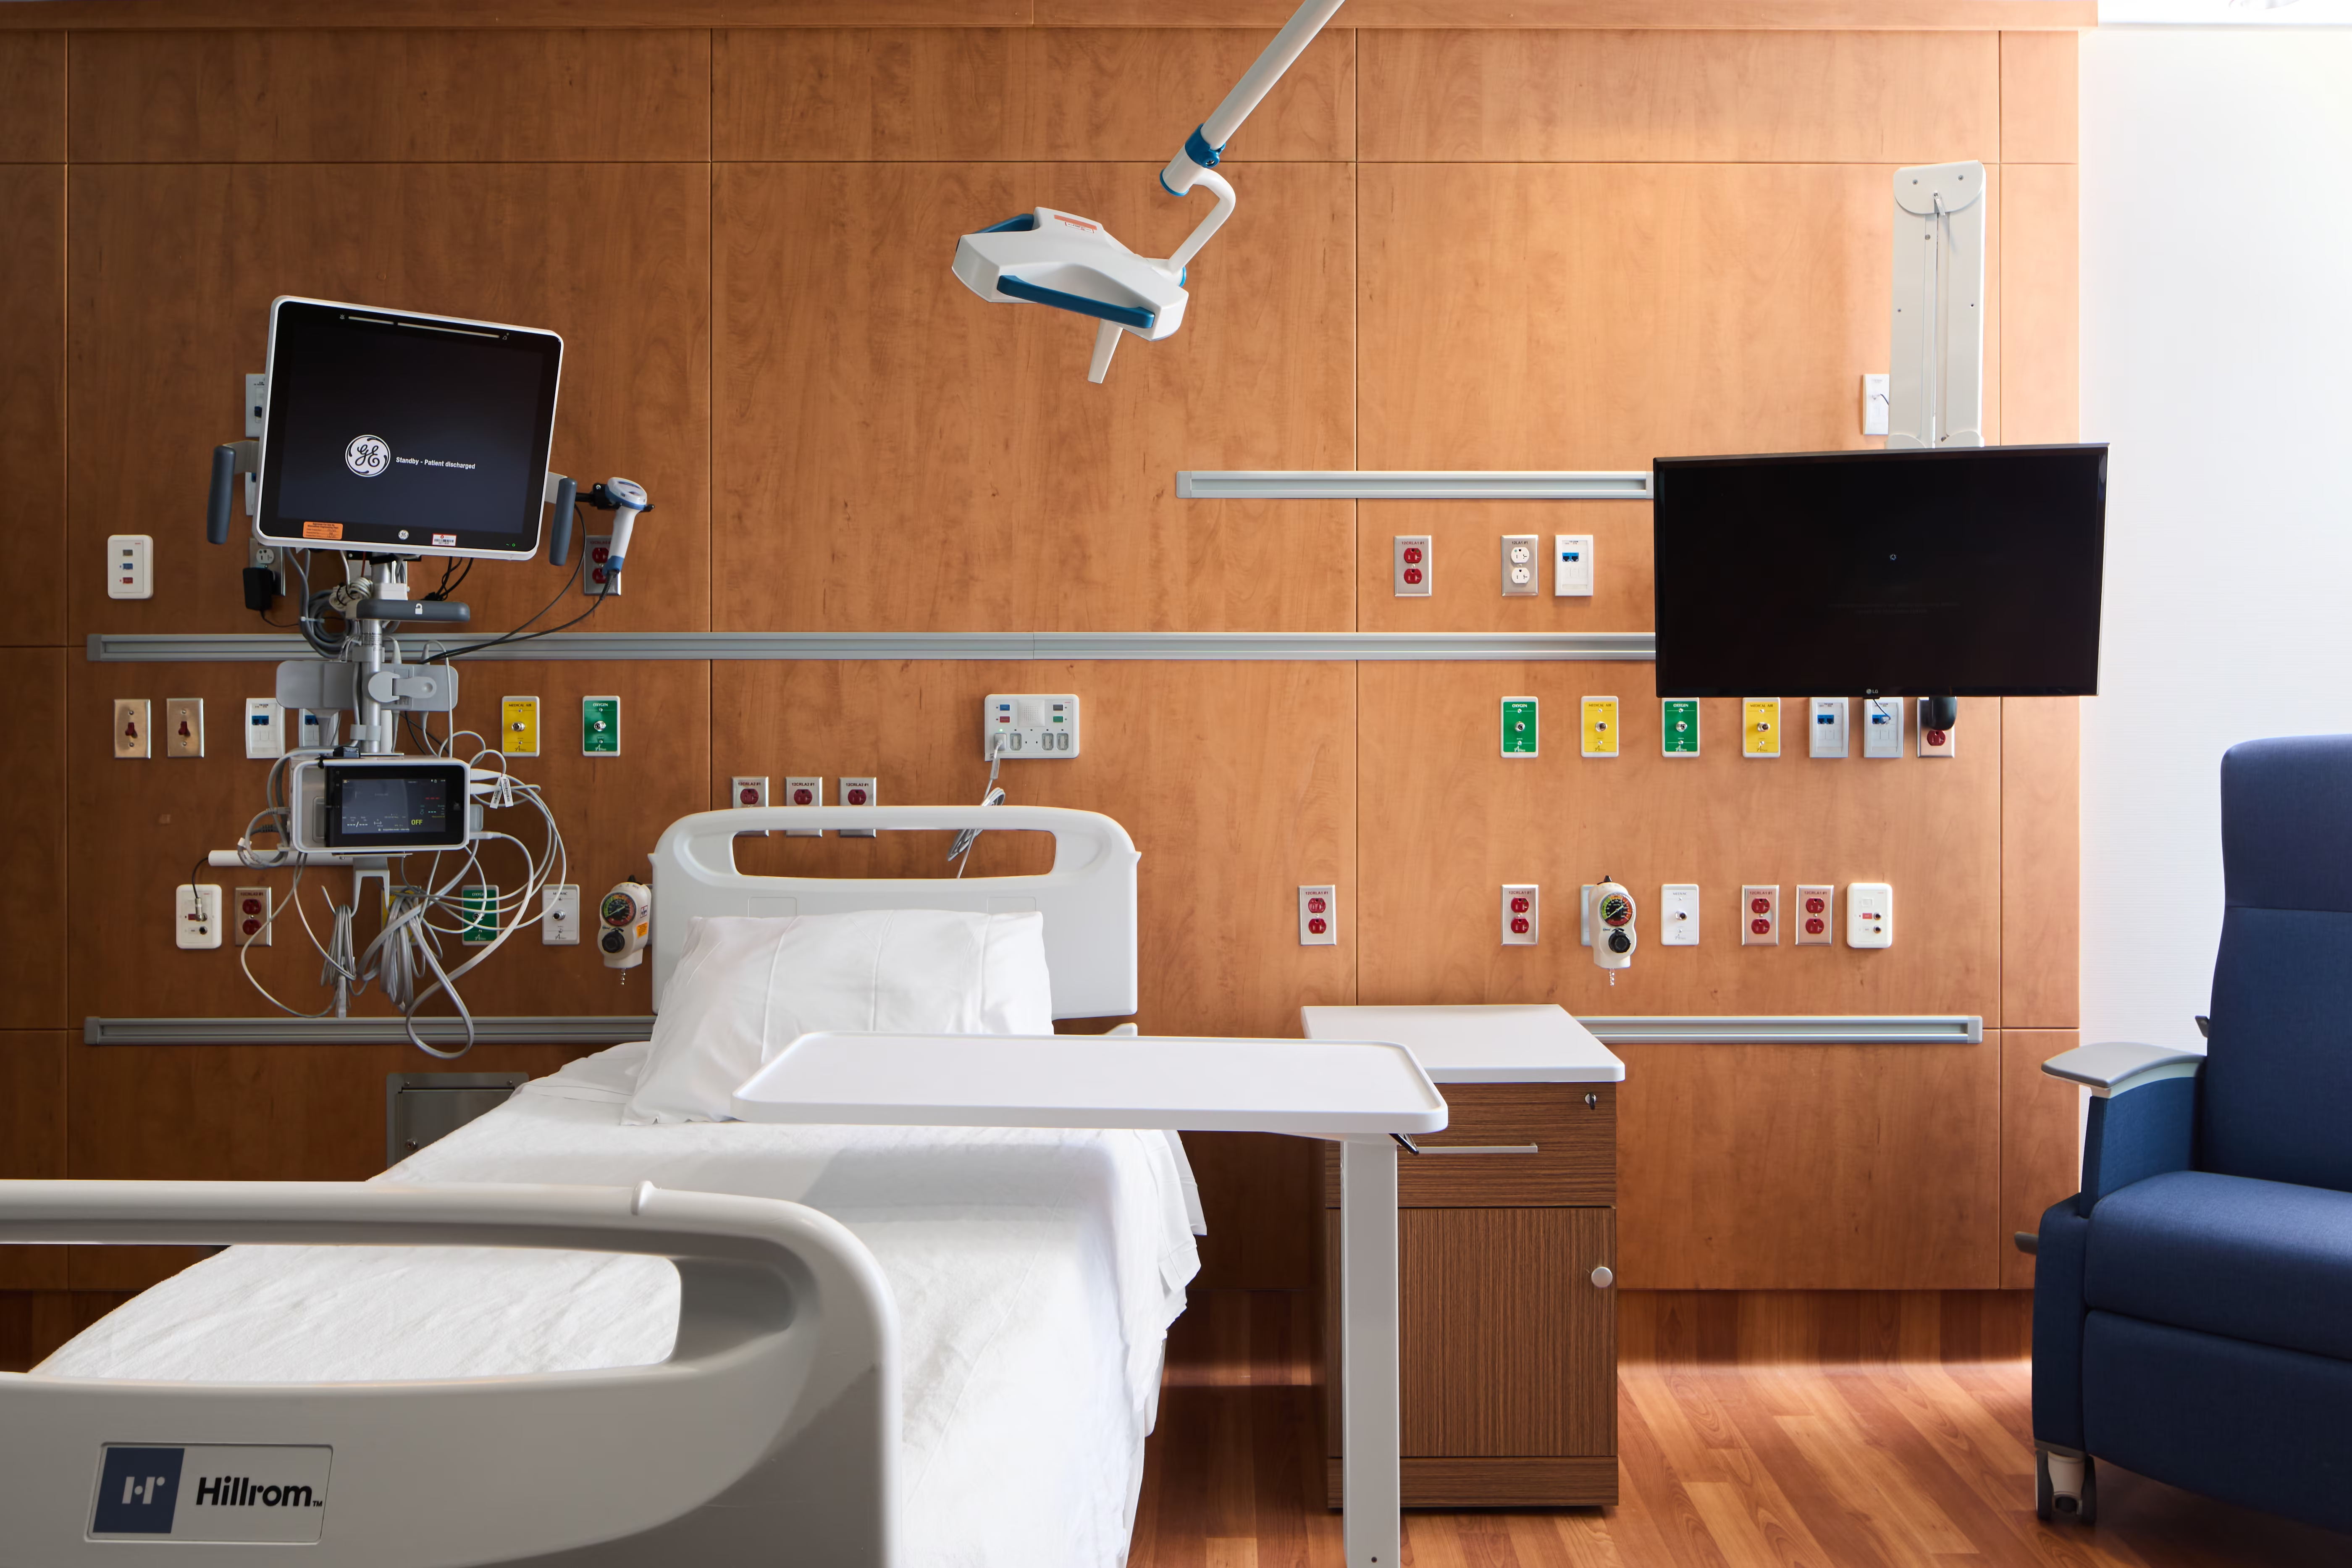
Patient room headwall in wood veneer with medical gas outlets, exam light, and monitor, Children's Hospital 12th floor renovation. Healthcare architectural photography by Omar Mohammad Studio.
Corner waiting area with floor to ceiling glazing and city views, Children's Hospital 12th floor renovation. Healthcare architectural photography by Omar Mohammad Studio.
Staff break room with teal seating, kitchenette, and daylit curtain wall, Children's Hospital 12th floor renovation. Healthcare architectural photography by Omar Mohammad Studio.

Other Projects