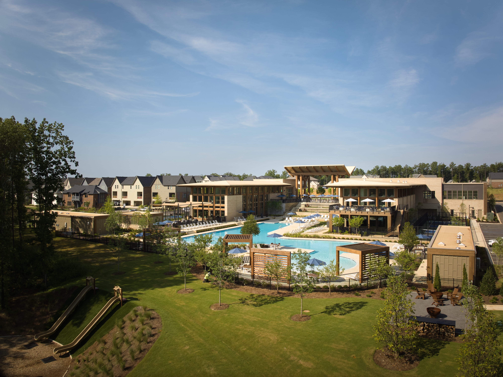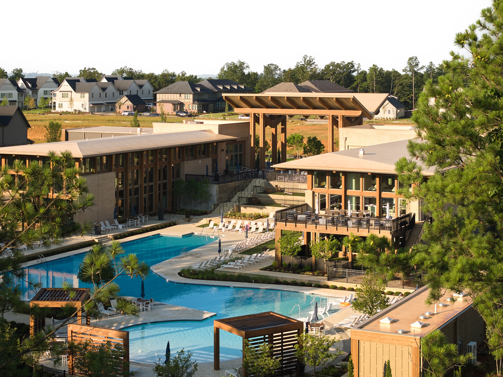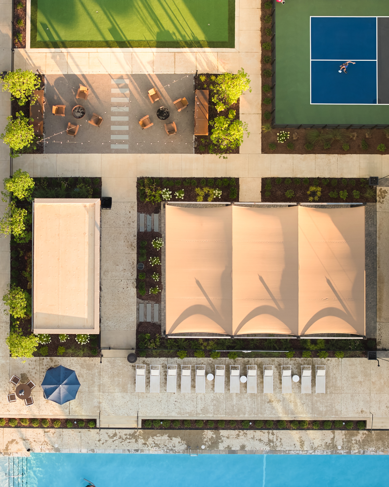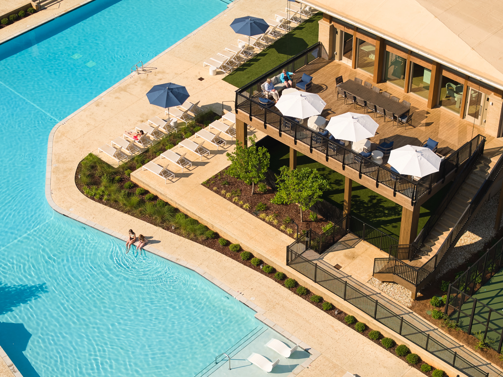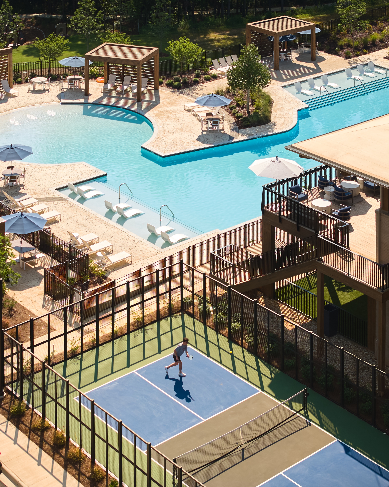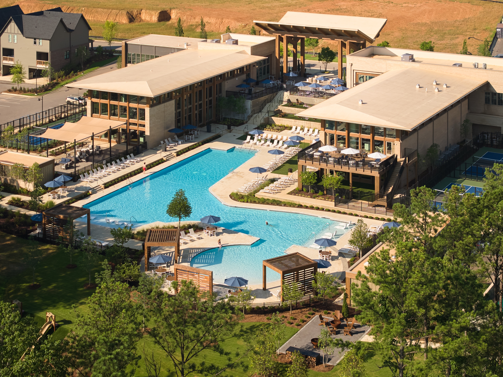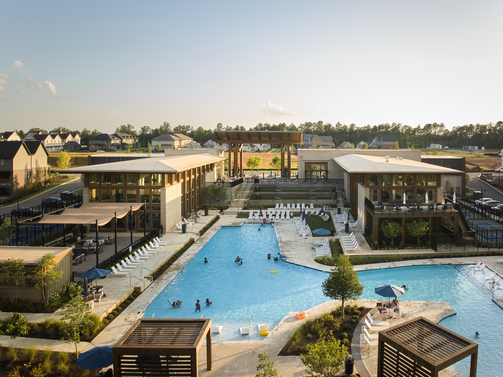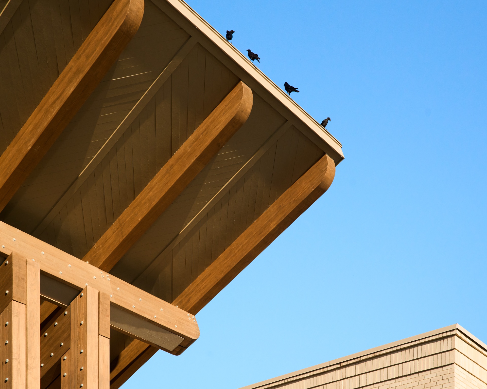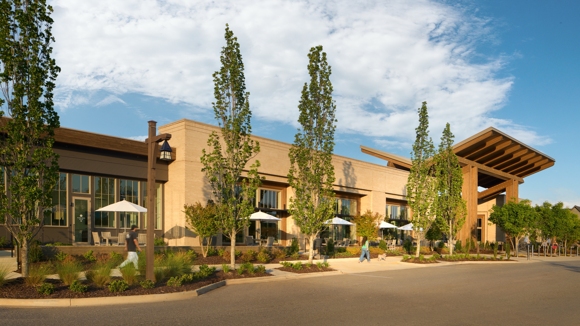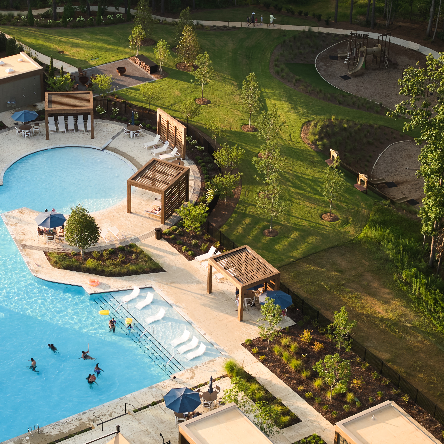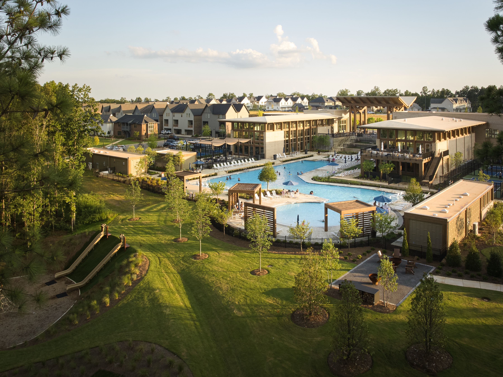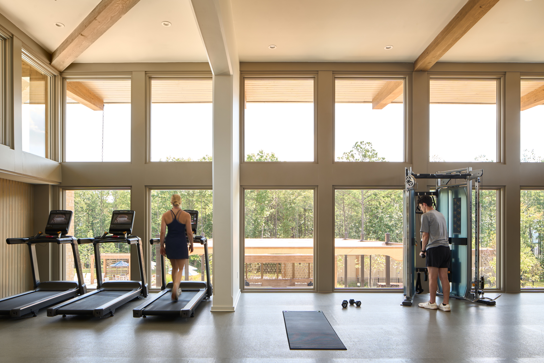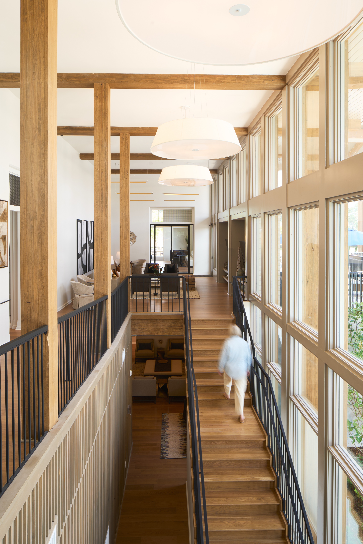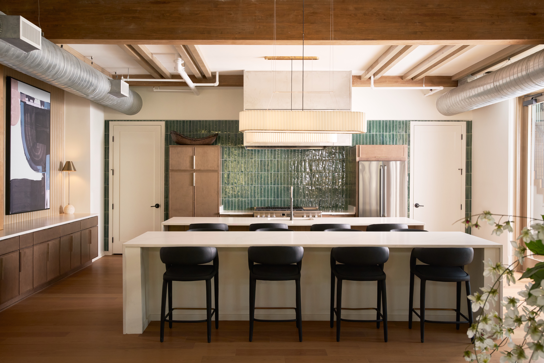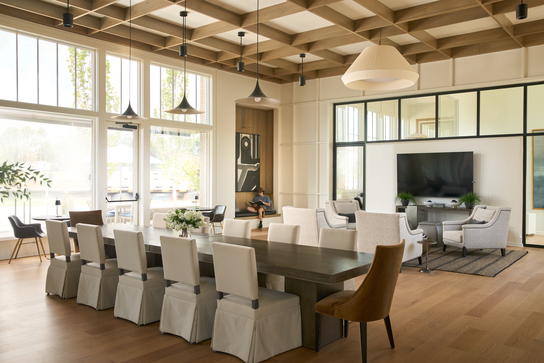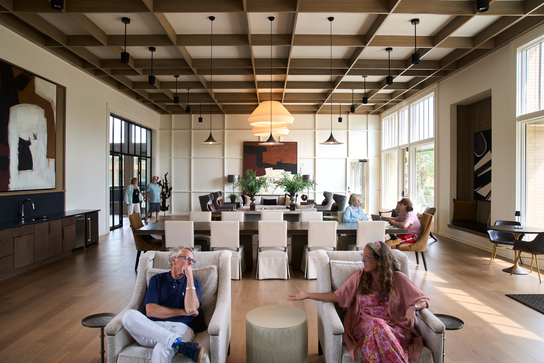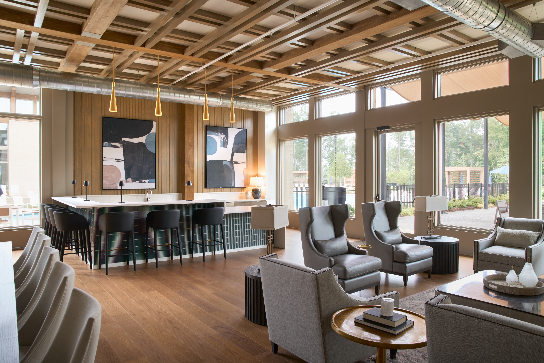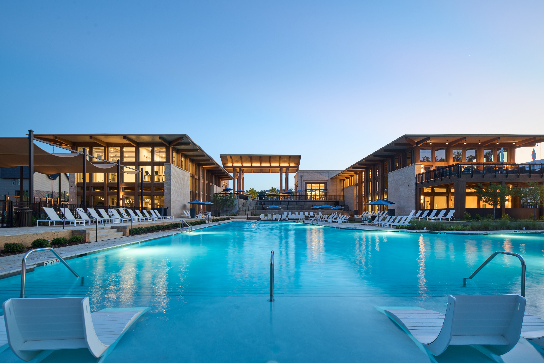
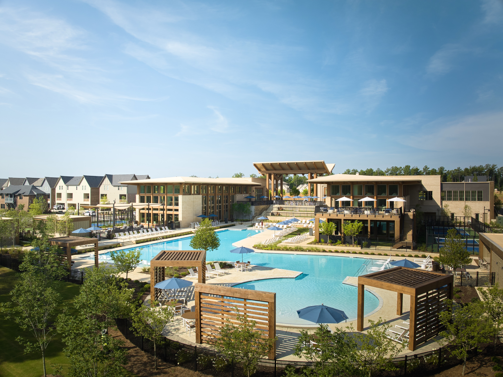
Everlee Clubhouse by Nequette: resort-scale amenity architecture in timber and glass, photographed from pool deck to twilight by Omar Mohammad Studio.

Everlee Clubhouse

Everlee Clubhouse anchors the amenity campus of the Everlee community, a resort-scale gathering place designed by Nequette. Deep timber canopies, generous glazing, and a stepped pool terrace tie the interiors to the water and the lawn beyond. The photography follows the building through the full day, from the pickleball courts and lazy river at midday to the clubhouse glowing over the pool at twilight.

Architecture Firm

Scope

Size

Field
Nequette

Photography

Hospitality

Architectural facade and building entrance — The William architectural photography by Omar Mohammad Studio
Historic building exterior and architectural details — The William architectural photography by Omar Mohammad Studio
Interior architectural space with modern design elements — The William architectural photography by Omar Mohammad Studio
Architectural facade and building entrance — The William architectural photography by Omar Mohammad Studio
Interior architectural space with modern design elements — The William architectural photography by Omar Mohammad Studio
Architectural facade and building entrance — The William architectural photography by Omar Mohammad Studio
Elegant room interior with architectural features — The William architectural photography by Omar Mohammad Studio
Historic building exterior and architectural details — The William architectural photography by Omar Mohammad Studio
Interior architectural space with modern design elements — The William architectural photography by Omar Mohammad Studio

Other Projects