Heartland Whole Health Institute in Bentonville, Arkansas: timber, fieldstone, and glass set into the woods. Architectural photography by Omar Mohammad Studio.

Heartland Whole Health Institute

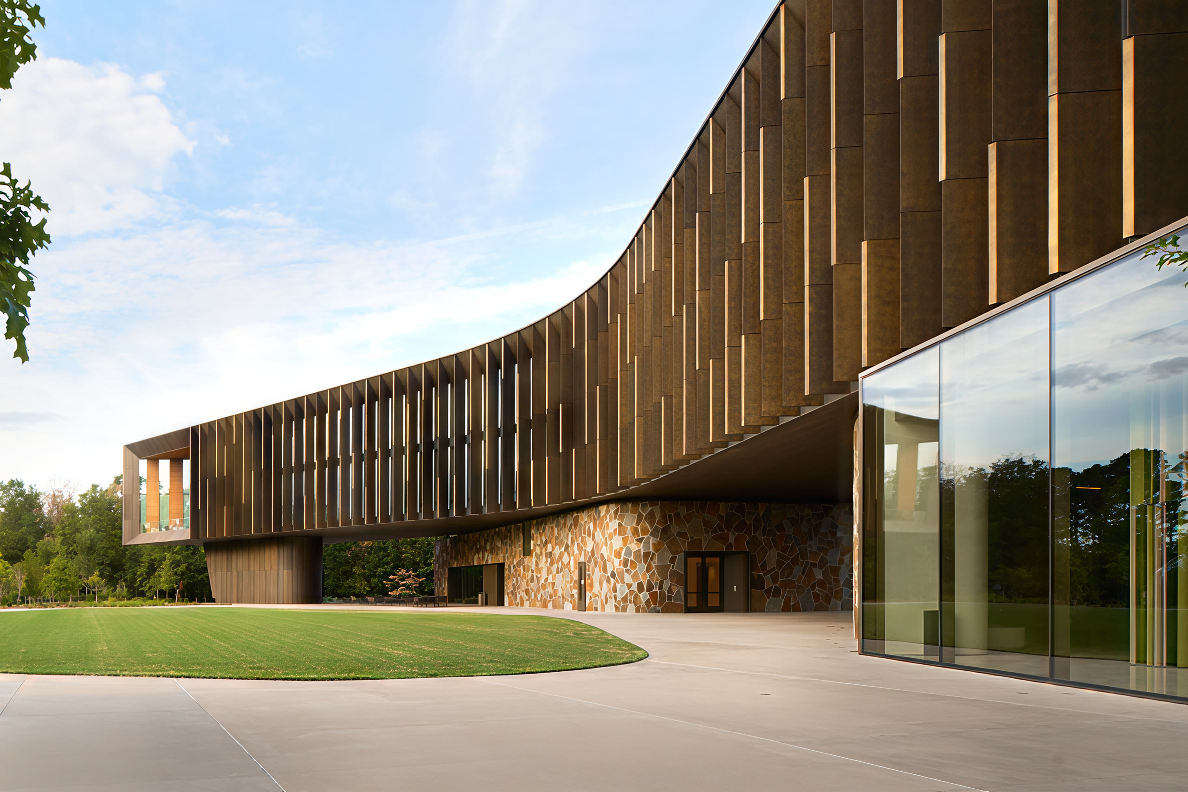
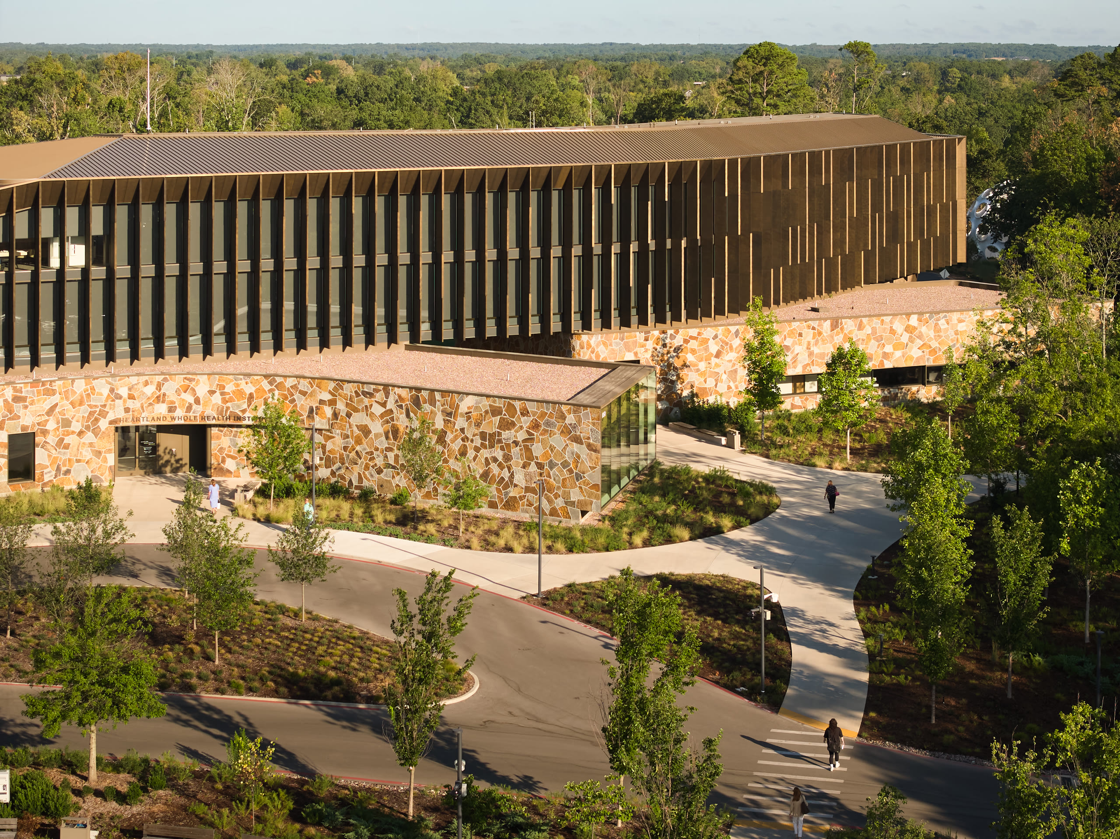
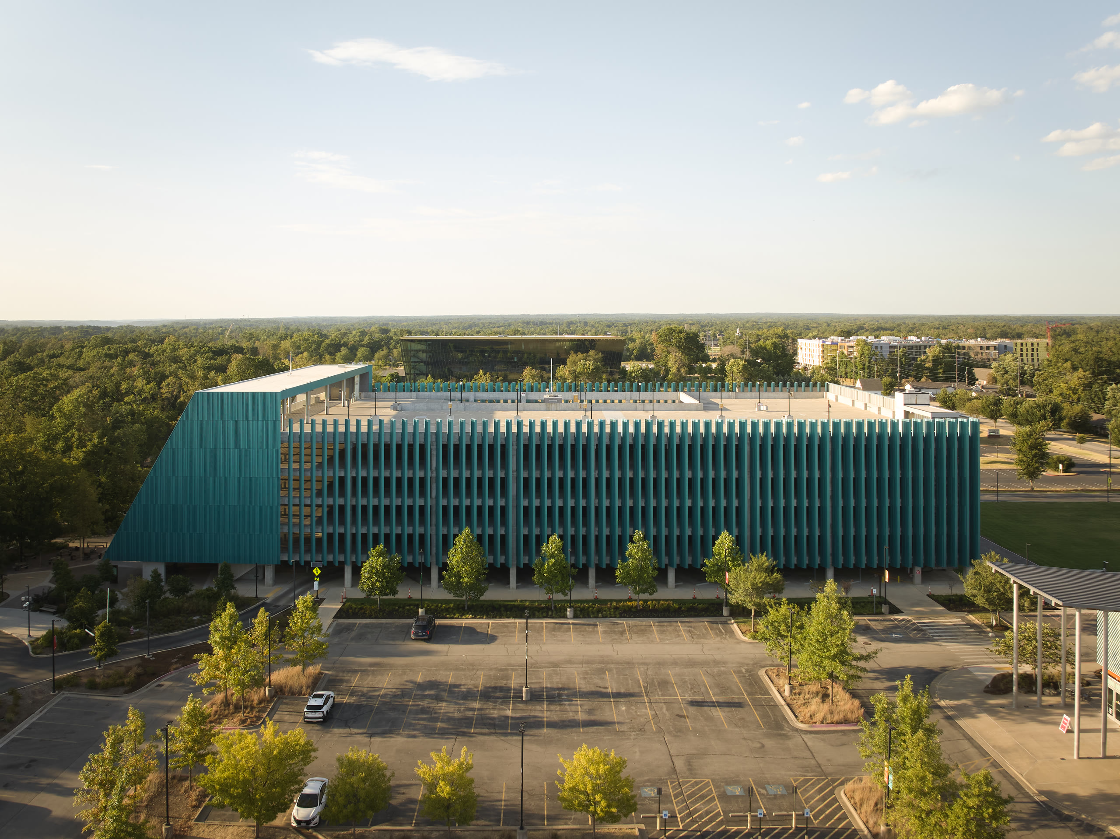
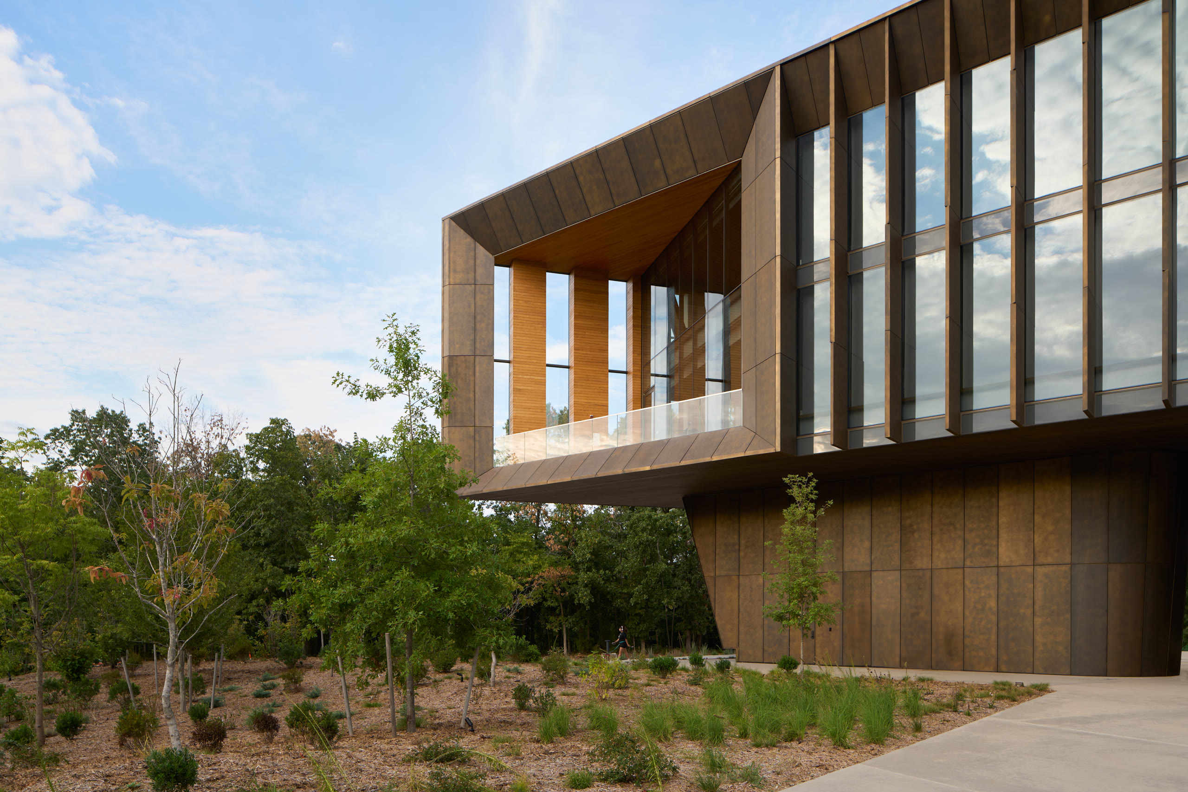
Heartland Whole Health Institute in Bentonville, Arkansas, pairs a long timber-screened volume with fieldstone walls and a glass room that cantilevers out toward the trees. Covered terraces and a curved lawn tie the building to the woods around it. The photography moves from aerial context down to the stone, timber, and glass up close.

Scope

Size

Field

Photo and Video

Commercial

Cantilevered glass and timber volume over a fieldstone base at Heartland Whole Health Institute, architectural photography by Omar Mohammad Studio
Glass room cantilevered over the woods at Heartland Whole Health Institute, architectural photography by Omar Mohammad Studio
Curving timber screen above a lawn and stone walls at Heartland Whole Health Institute, architectural photography by Omar Mohammad Studio
Covered terrace with outdoor dining under a timber soffit at Heartland Whole Health Institute, architectural photography by Omar Mohammad Studio
Elevated view of the timber-screened building and stone walls at Heartland Whole Health Institute, architectural photography by Omar Mohammad Studio
Fieldstone wall and timber screen in late light at Heartland Whole Health Institute, architectural photography by Omar Mohammad Studio
Aerial view of the long curving roofline at Heartland Whole Health Institute, architectural photography by Omar Mohammad Studio
Roof courtyard opening seen from above at Heartland Whole Health Institute, architectural photography by Omar Mohammad Studio
Aerial view of Heartland Whole Health Institute wrapping a curved lawn in the woods, architectural photography by Omar Mohammad Studio
Heartland Whole Health Institute and its landscaped grounds at dusk, architectural photography by Omar Mohammad Studio

Other Projects