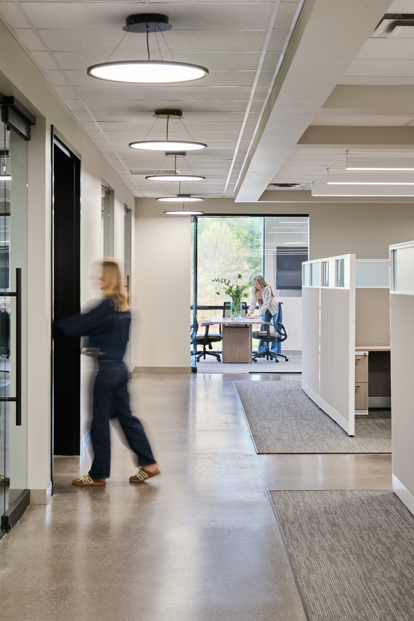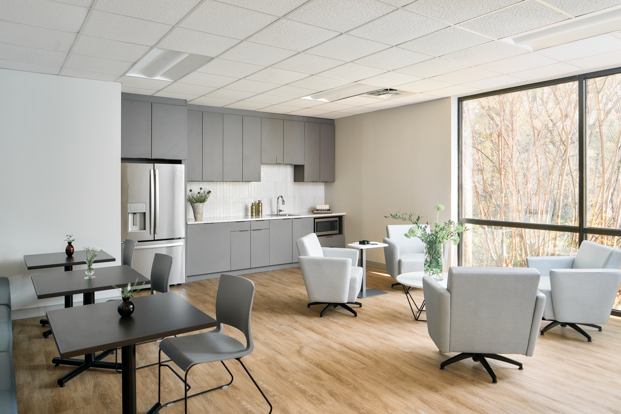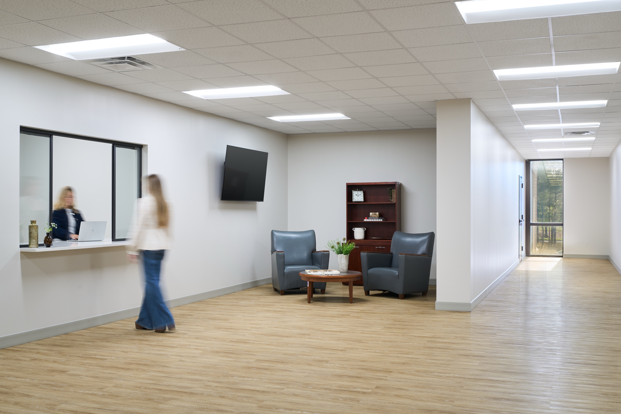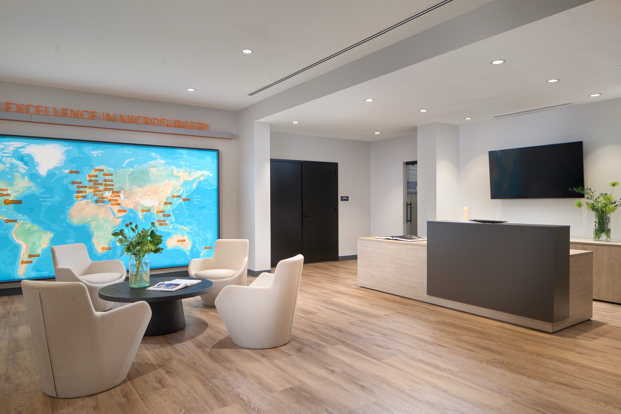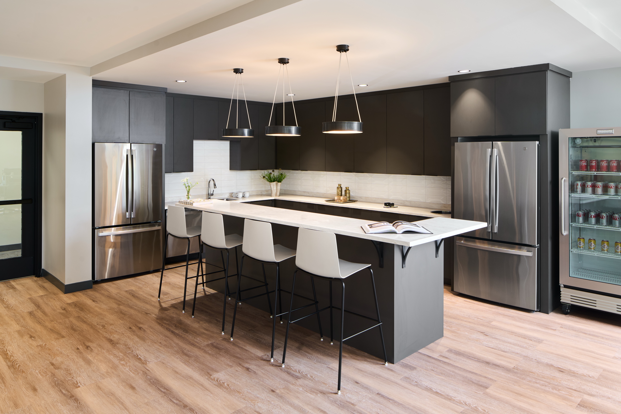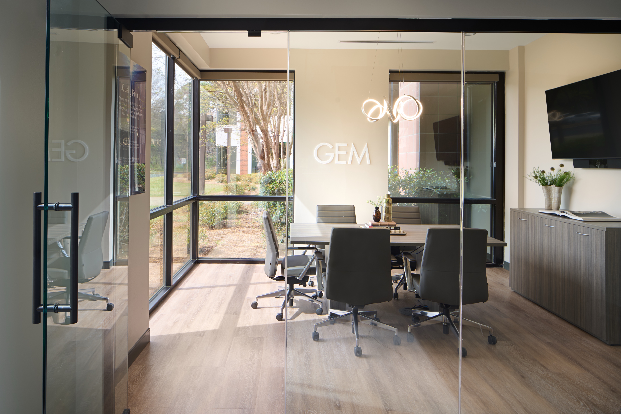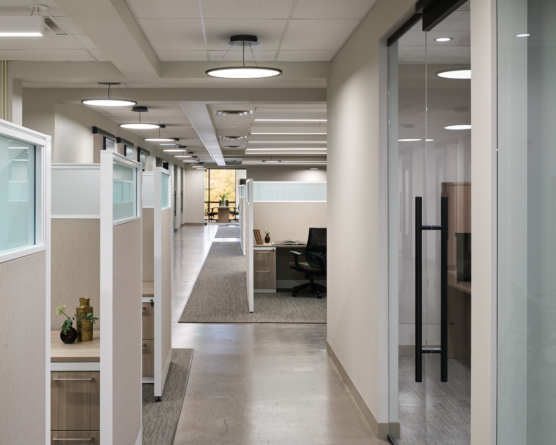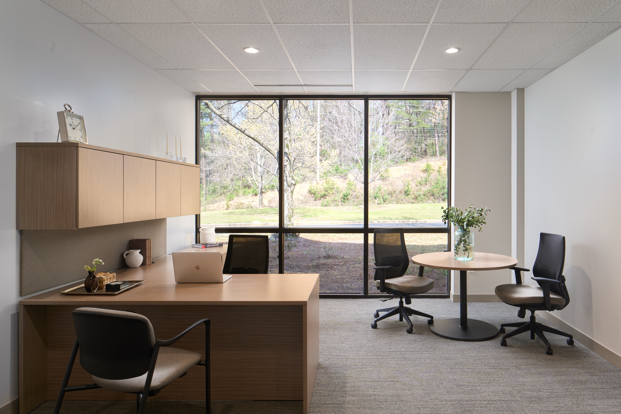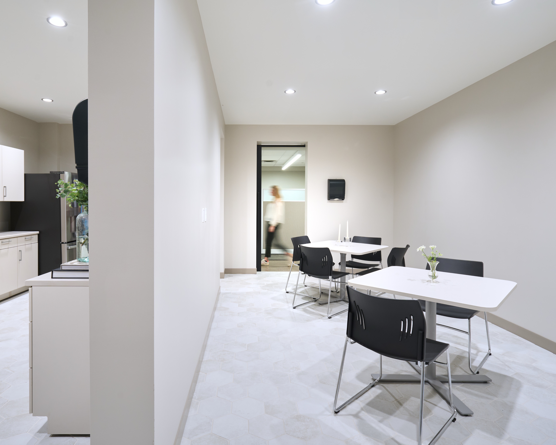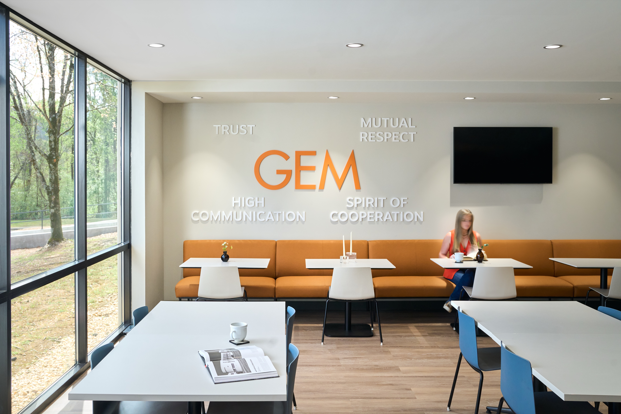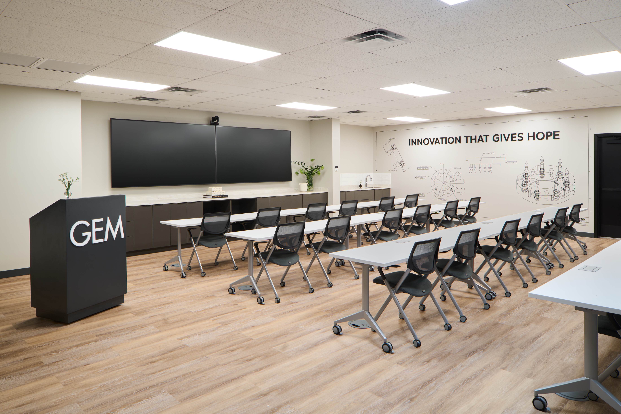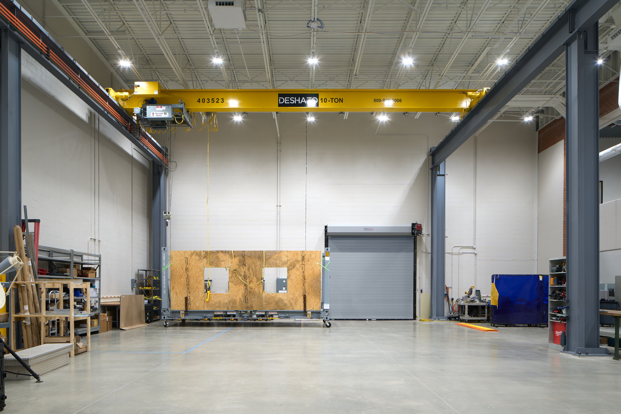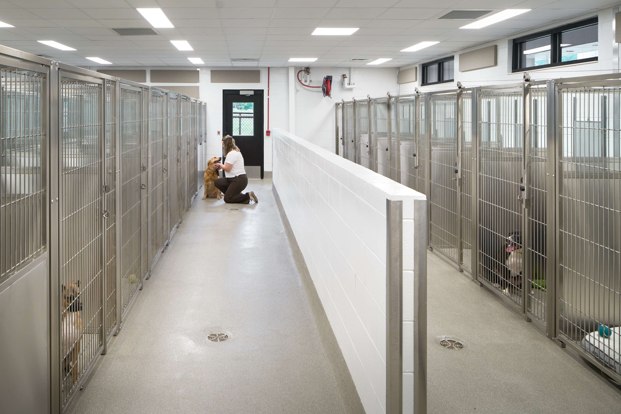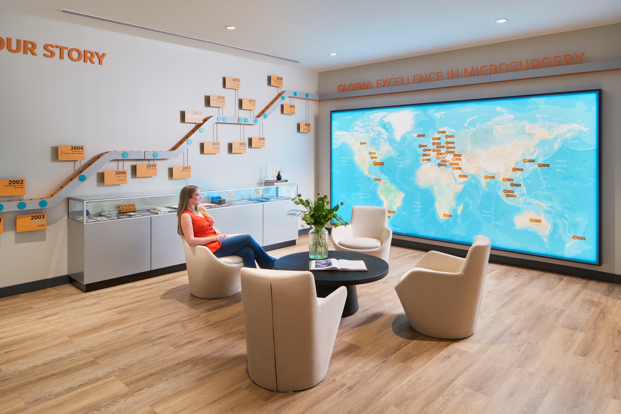
A Blackstone Construction workplace project: studio floors, conference rooms, and fabrication shop photographed by Omar Mohammad Studio.

Tom Martin

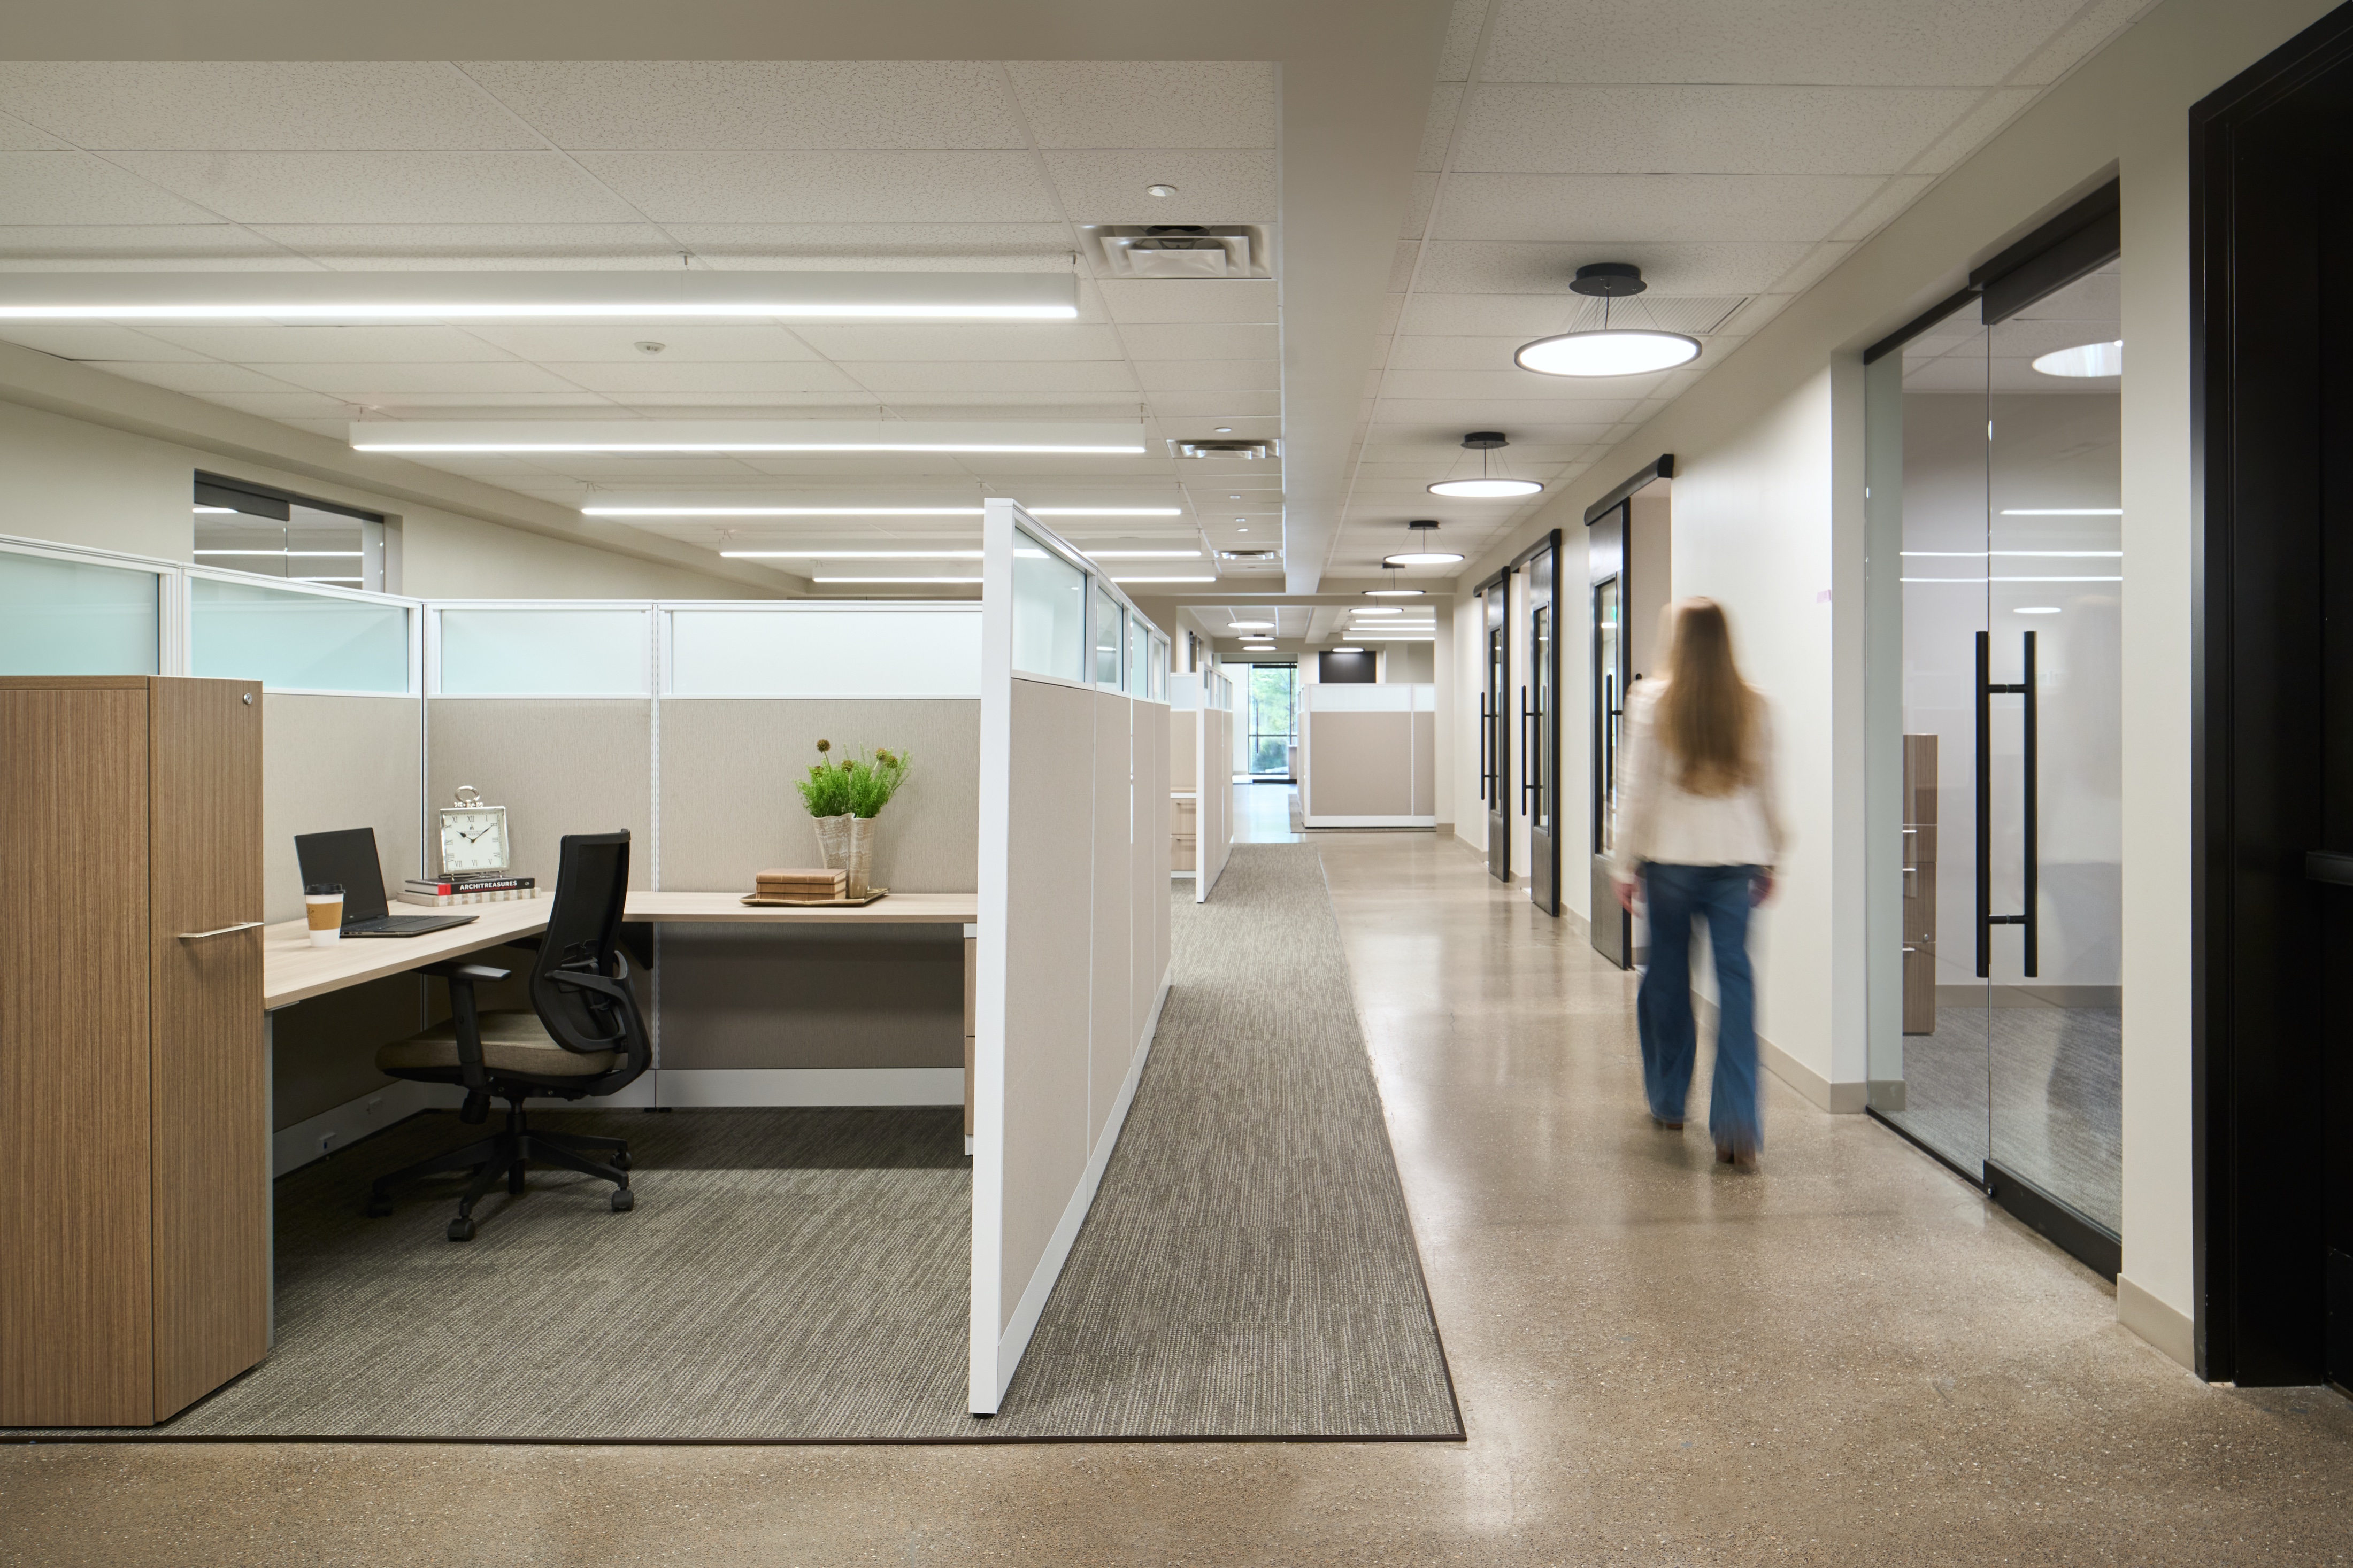
A Blackstone Construction workplace project photographed across its full range of interiors, from open studio floors and glass-walled conference rooms to the fabrication shop at the back of the building. Brick, timber brackets, and a deep entry canopy carry the exterior; inside, the images follow the daylight through corridors, break rooms, and collaboration spaces built for the teams that occupy them.

Construction Company

Scope

Size

Field
Blackstone Construction

Photography

Commercial

Architectural facade and building entrance — The William architectural photography by Omar Mohammad Studio
Historic building exterior and architectural details — The William architectural photography by Omar Mohammad Studio
Interior architectural space with modern design elements — The William architectural photography by Omar Mohammad Studio
Architectural facade and building entrance — The William architectural photography by Omar Mohammad Studio
Interior architectural space with modern design elements — The William architectural photography by Omar Mohammad Studio
Architectural facade and building entrance — The William architectural photography by Omar Mohammad Studio
Elegant room interior with architectural features — The William architectural photography by Omar Mohammad Studio
Historic building exterior and architectural details — The William architectural photography by Omar Mohammad Studio
Interior architectural space with modern design elements — The William architectural photography by Omar Mohammad Studio
Architectural facade and building entrance — The William architectural photography by Omar Mohammad Studio

Other Projects