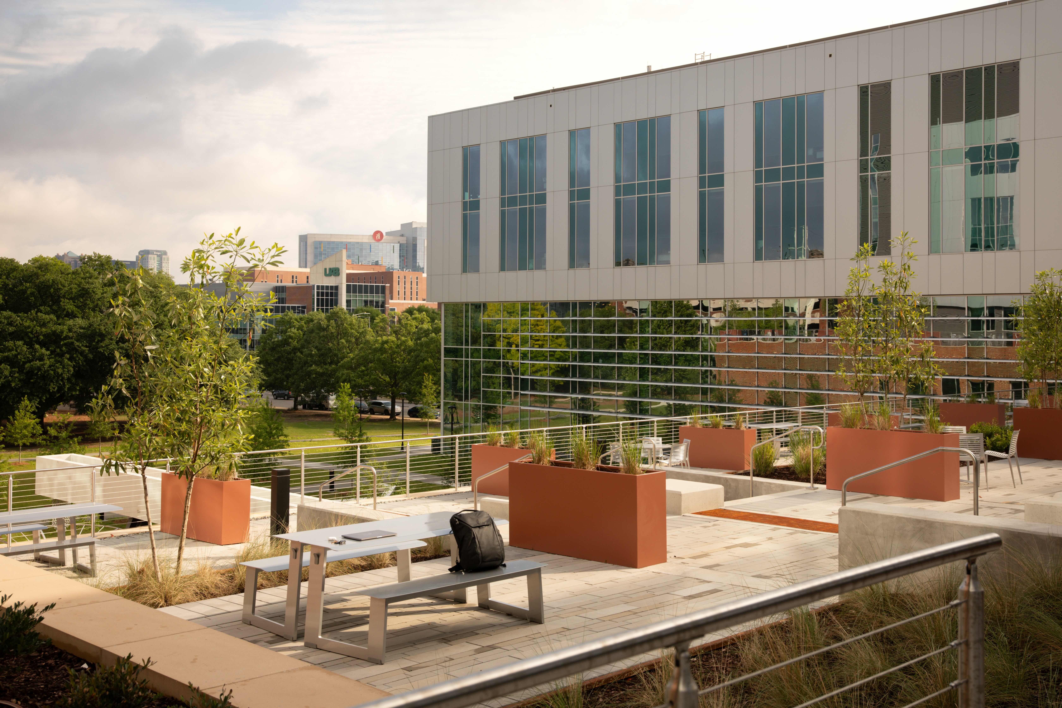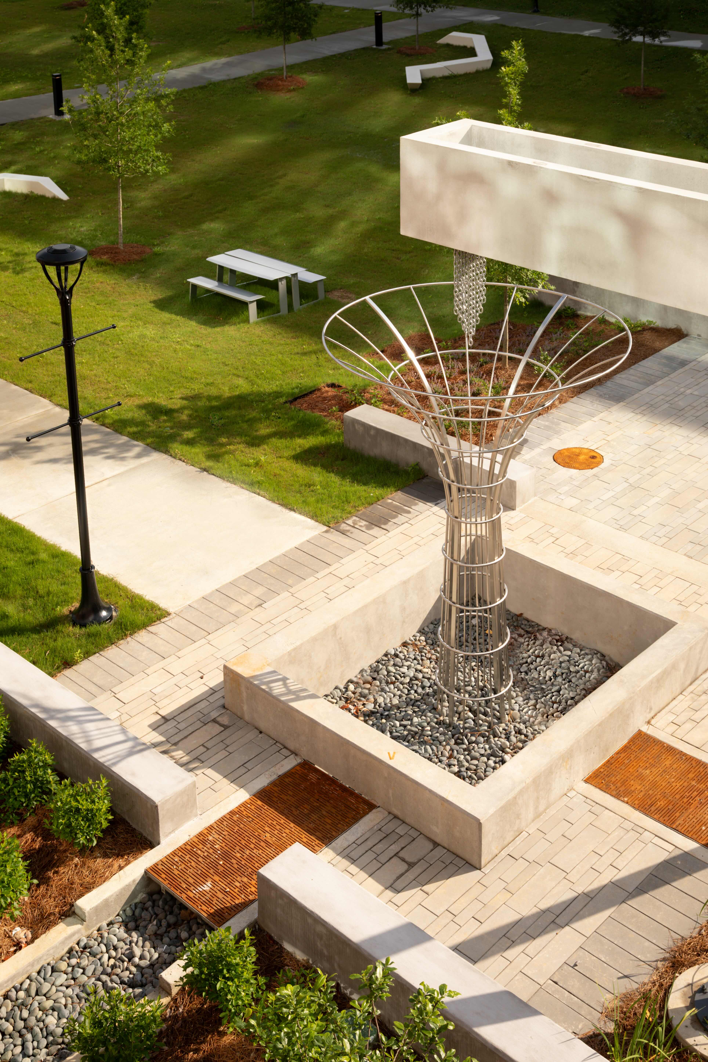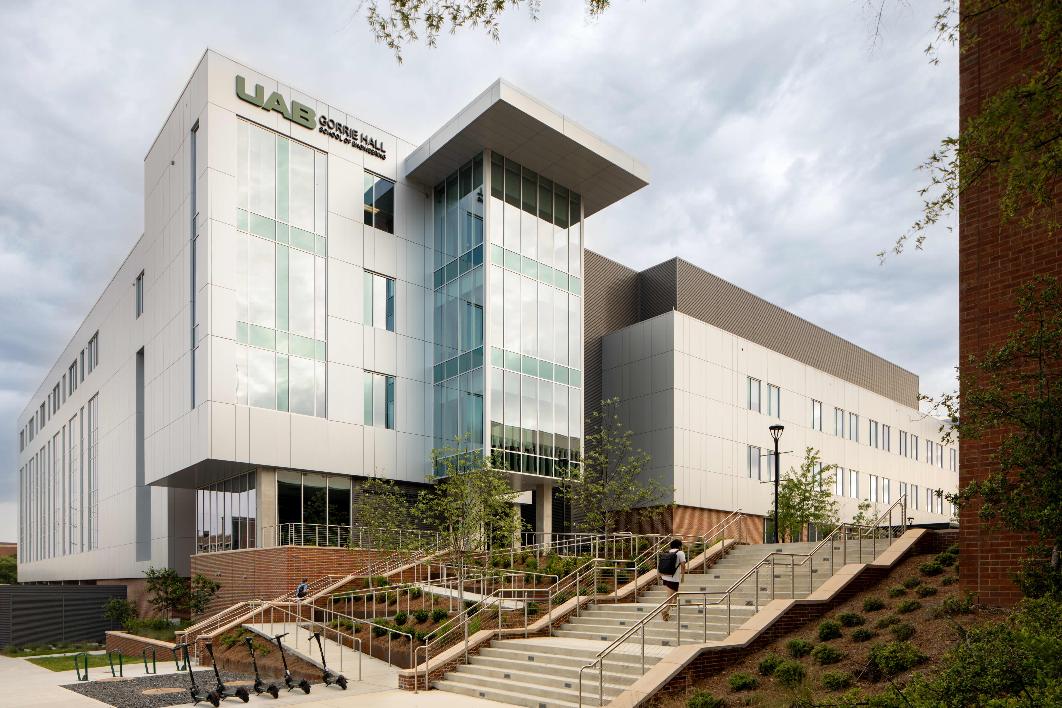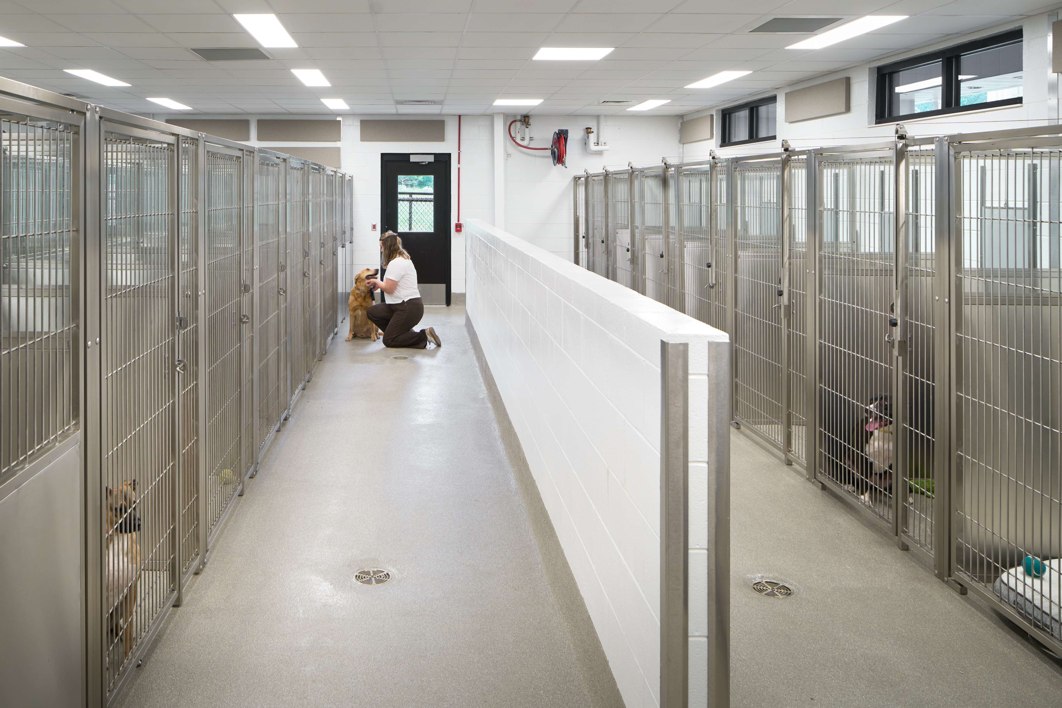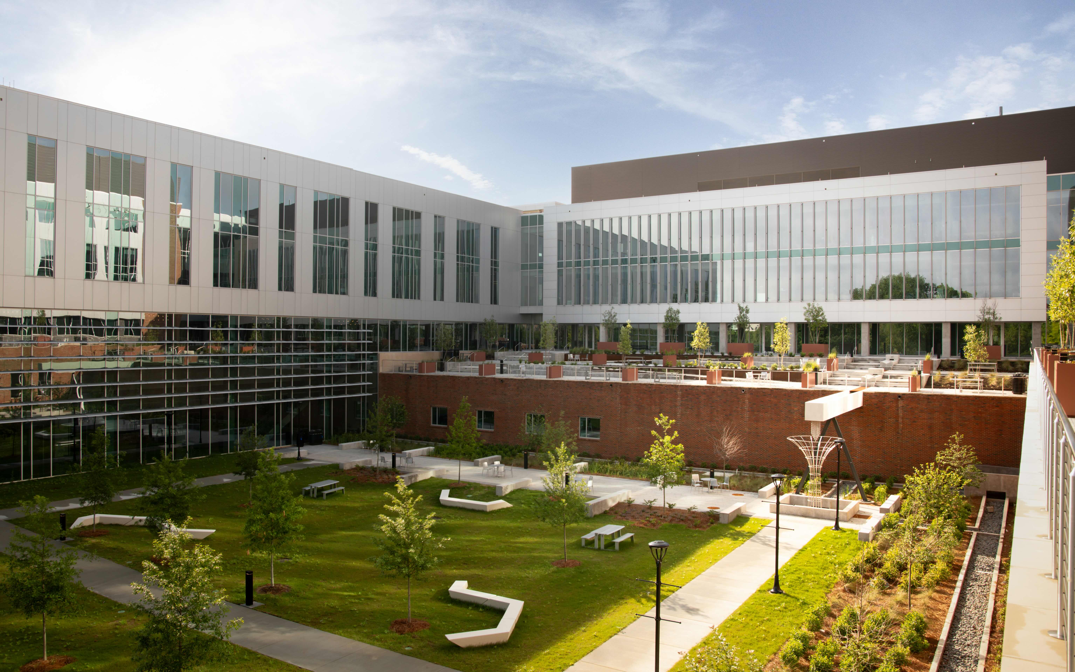
Multi-phase 248,000 SF academic facility for UAB featuring research labs, classrooms, and engineering spaces. Architectural photography by Omar Mohammad.

UAB Engineering Building

This project is a multi-phase academic facility designed to support research and education in biology, science, and engineering. Phase I features a 138,000-square foot, four-story building with a penthouse, housing classrooms, teaching labs, research labs, and office space for science disciplines. Phase 2 adds 110,000 square feet over five stories, expanding resources for engineering programs. Both phases incorporate reinforced and post-tensioned concrete structures, steel-framed rooftop mechanical penthouses, concrete shear walls, storm shelter, green roofs, and exterior plazas, creating a state-of-the-art environment for innovation and learning.

Engineering Firm

Scope

Size

Field
MBA Engineers

Photography

138,000 SF

Education

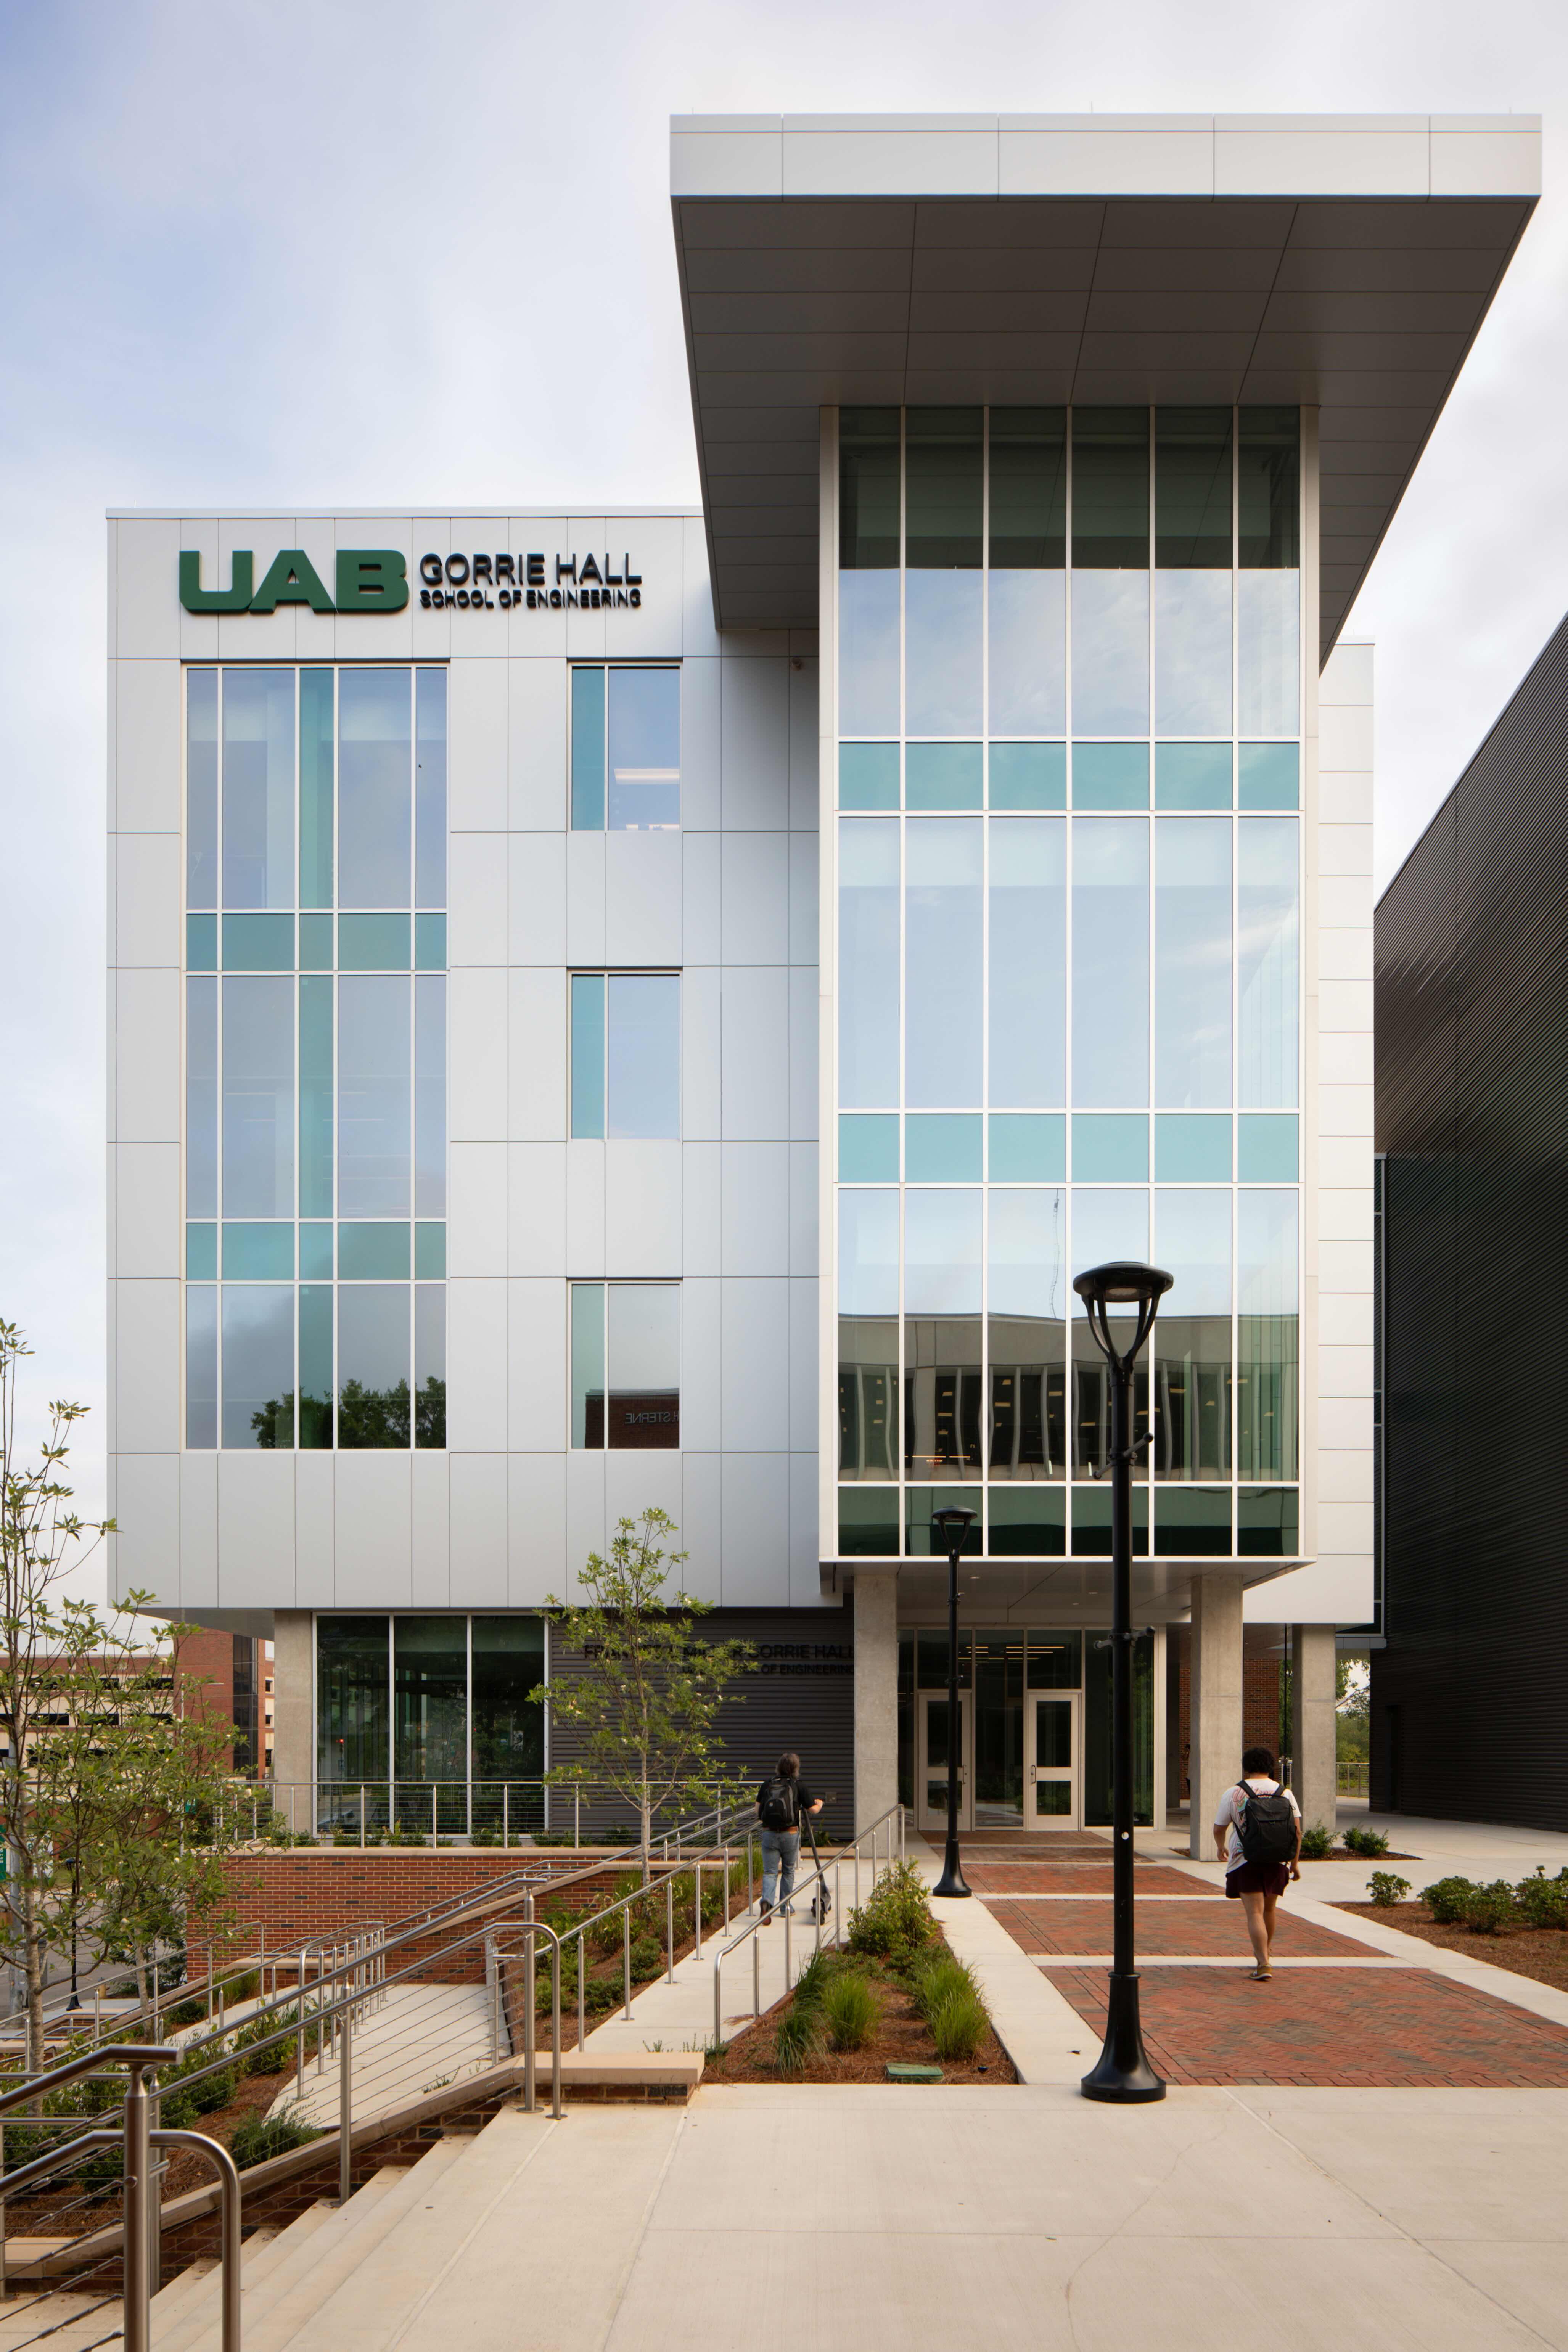
UAB Engineering Building exterior facade, 248,000 SF academic facility architectural photography by Omar Mohammad Studio
UAB Engineering Building research lab interior, architectural photography by Omar Mohammad Studio
UAB Engineering Building classroom and study spaces, architectural photography by Omar Mohammad Studio
UAB Engineering Building multi-phase construction detail, architectural photography by Omar Mohammad Studio
UAB Engineering Building atrium and common areas, architectural photography by Omar Mohammad Studio

Other Projects